
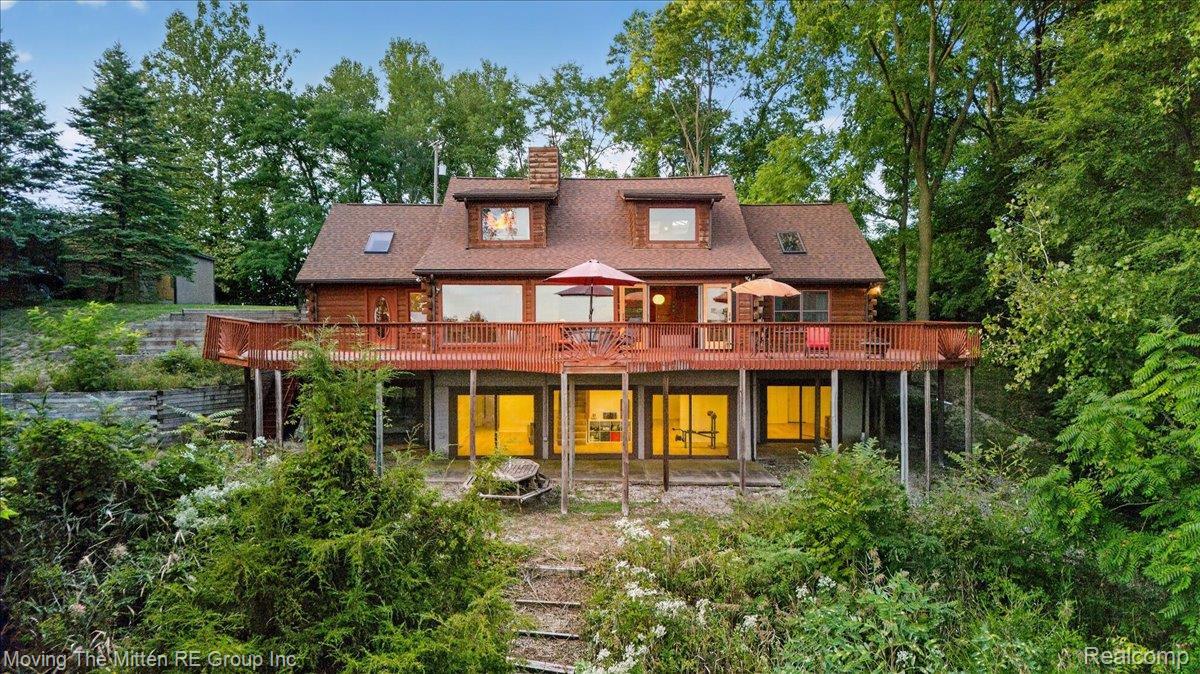
***OPEN HOUSE SATURDAY 9/19 FROM NOON-2PM*** You’ll get the BEST OF BOTH WORLDS in this Private Belleville Lake Waterfront Log Cabin! This lakeside home offers 4,600 sq ft of finished living space, 5 beds, 3 baths and is the perfect lakefront retreat inside & out! From the moment you enter, the rustic logs will wow you, hardwood flooring throughout the open-concept floor plan and soaring cathedral ceilings! Natural light shines through the picturesque wall of windows with Mother Nature’s beautiful landscape as a backdrop. Main floor features an open concept living space with a granite kitchen, spacious dining area and walk-in pantry. The spacious dining area provides direct access to the maintenance-free spacious deck. Three bedrooms and full bath on main level. Primary bedroom with walk-in-closet and oversized loft space perfect for an office or lounge area. Main floor laundry makes chores convenient! The FINISHED daylight walk-out basement is perfect for overnight guests or even in-law quarters, bedroom and full bath and ample rec area space! Exterior features include a spacious deck for outdoor entertaining! One car garage, additional 4 car pole barn, and ample parking for visitors is just an great addition to this great home! A cabin in the woods only minutes from Downtown Belleville restaurants, bars with live music, shops, farmer’s market, car show, music lakeside and festivals! Easy access to I-94 for hospitals, universities and airport! Look no further, this is THE ONE, put in an offer and enjoy life on Belleville Lake!
Property Details
Price:
$750,000
MLS #:
20261074709
Status:
Active
Beds:
5
Baths:
3
Type:
Single Family
Subtype:
SingleFamilyResidence
Subdivision:
NEWMAN ORCHARDS SUB
Neighborhood:
area05111vanburentwp
Listed Date:
Sep 16, 2026
Finished Sq Ft:
4,602
Year Built:
2000
See this Listing
Schools
School District:
VanBuren
Interior
Above Grade Finished Area
2606
Appliances
Dishwasher, Dryer, FreeStandingElectricRange, FreeStandingRefrigerator, Microwave, Washer
Bathrooms
3 Full Bathrooms
Below Grade Finished Area
1996
Cooling
Ceiling Fans, Central Air
Heating
Forced Air, Natural Gas
Laundry Features
Laundry Room
Levels
Two
Exterior
Architectural Style
Bungalow
Construction Materials
Log
Fencing
Fencing Allowed
Garage Spaces
1
Lot Features
HillyRavine, IrregularLot, WaterView, Wooded
Other Structures
Pole Barn
Parking Features
OneCarGarage, Detached
Patio And Porch Features
Deck
Waterfront Features
Lake Front
Financial
Taxes
$10,012
Map
Community
- Address2127 Rawsonville Road Van Buren MI
- SubdivisionNEWMAN ORCHARDS SUB
- CityVan Buren
- CountyWayne
- Zip Code48111
Subdivisions in Van Buren
Market Summary
Current real estate data for Single Family in Van Buren as of Sep 22, 2026
55
Single Family Listed
68
Avg DOM
169
Avg $ / SqFt
$358,583
Avg List Price
Property Summary
- Located in the NEWMAN ORCHARDS SUB subdivision, 2127 Rawsonville Road Van Buren MI is a Single Family for sale in Van Buren, MI, 48111. It is listed for $750,000 and features 5 beds, 3 baths, and has approximately 4,602 square feet of living space, and was originally constructed in 2000. The current price per square foot is $163. The average price per square foot for Single Family listings in Van Buren is $169. The average listing price for Single Family in Van Buren is $358,583. To schedule a showing of MLS#20261074709 at 2127 Rawsonville Road in Van Buren, MI, contact your LoChirco Realty, LLC agent at 586-321-9997.
Similar Listings Nearby

2127 Rawsonville Road
Van Buren, MI