

Nestled in the prestigious Shannon Glen community, this timeless brick estate offers the perfect blend of privacy, luxury, and convenience. Over 5,000 square feet of finished living space (plus a 50 x 20′ workshop unfinished), this original owned 5-bedroom home boasts three full and one half-bathrooms. A standout feature is the second full kitchen located in the finished walk-out, making it an ideal setting for multi-generational living. As you step inside, you’ll be captivated by soaring ceilings, a stunning wall of windows and a grand staircase that leads to the upper level. The oversized gourmet kitchen is a chef’s dream, featuring a second sink in the oversized island (with bar seating), an abundance of cabinets and granite tops. Between the butlers corner and walk in pantry you will find more storage than you could ever desire. The dining room, with its floor to ceiling windows showcases the most gorgeous views of the lot, with a slider to the deck. Two dedicated office spaces make it an excellent choice for households with multiple people working or studying from home. The main floor primary suite is a true retreat with a tray ceiling, its own private balcony outside, two walk in closets and a dressing area. Ensuite bath has a spacious linen closet, jacuzzi tub, stand up shower and private lavatory. Three beds upstairs all with their own walk-in closets. In the finished walk-out, you’ll discover a second living space, complete with a bedroom, full bathroom, living area (with gas fireplace), kitchenette and oversized workshop. Downstairs the slider leads to a paver patio, an expansive deck and privacy galore. This versatile home is perfect for accommodating extended family or out-of-town guests. Whole house generator. Award winning Hartland Schools. *Pool table is excluded* BATVAI
Property Details
Price:
$749,000
MLS #:
20261050970
Status:
Active
Beds:
5
Baths:
4
Type:
Single Family
Subtype:
SingleFamilyResidence
Subdivision:
SHANNON GLEN
Neighborhood:
area01041tyronetwp
Listed Date:
Jul 8, 2026
Finished Sq Ft:
5,000
Year Built:
2002
See this Listing
Schools
School District:
Hartland
Interior
Above Grade Finished Area
3600
Appliances
Disposal, Dryer, Washer
Bathrooms
3 Full Bathrooms, 1 Half Bathroom
Below Grade Finished Area
1400
Cooling
Ceiling Fans, Central Air
Heating
Forced Air, Natural Gas
Interior Features
CentralVacuum, EntranceFoyer, WetBar
Laundry Features
Gas Dryer Hookup, Laundry Room
Levels
Two
Exterior
Architectural Style
Traditional
Construction Materials
Brick
Exterior Features
Awnings, Lighting
Garage Spaces
3
Lot Features
HillyRavine, Sprinklers, Wooded
Parking Features
ThreeCarGarage, Attached, Driveway, ElectricityinGarage, GarageDoorOpener, ParkingPad, SideEntrance
Patio And Porch Features
Deck, Patio
Roof
Asphalt
Financial
HOA Fee
$155
HOA Fee Frequency
Monthly
HOA Includes
MaintenanceGrounds, Sewer, SnowRemoval
HOA Phone
8109194458
Taxes
$5,974
Map
Community
- Address9054 Green Hickory Lane Tyrone MI
- SubdivisionSHANNON GLEN
- CityTyrone
- CountyLivingston
- Zip Code48430
Market Summary
Current real estate data for Single Family in Tyrone as of Jul 16, 2026
44
Single Family Listed
60
Avg DOM
210
Avg $ / SqFt
$611,585
Avg List Price
Property Summary
- Located in the SHANNON GLEN subdivision, 9054 Green Hickory Lane Tyrone MI is a Single Family for sale in Tyrone, MI, 48430. It is listed for $749,000 and features 5 beds, 4 baths, and has approximately 5,000 square feet of living space, and was originally constructed in 2002. The current price per square foot is $150. The average price per square foot for Single Family listings in Tyrone is $210. The average listing price for Single Family in Tyrone is $611,585. To schedule a showing of MLS#20261050970 at 9054 Green Hickory Lane in Tyrone, MI, contact your LoChirco Realty, LLC agent at 586-321-9997.
Similar Listings Nearby
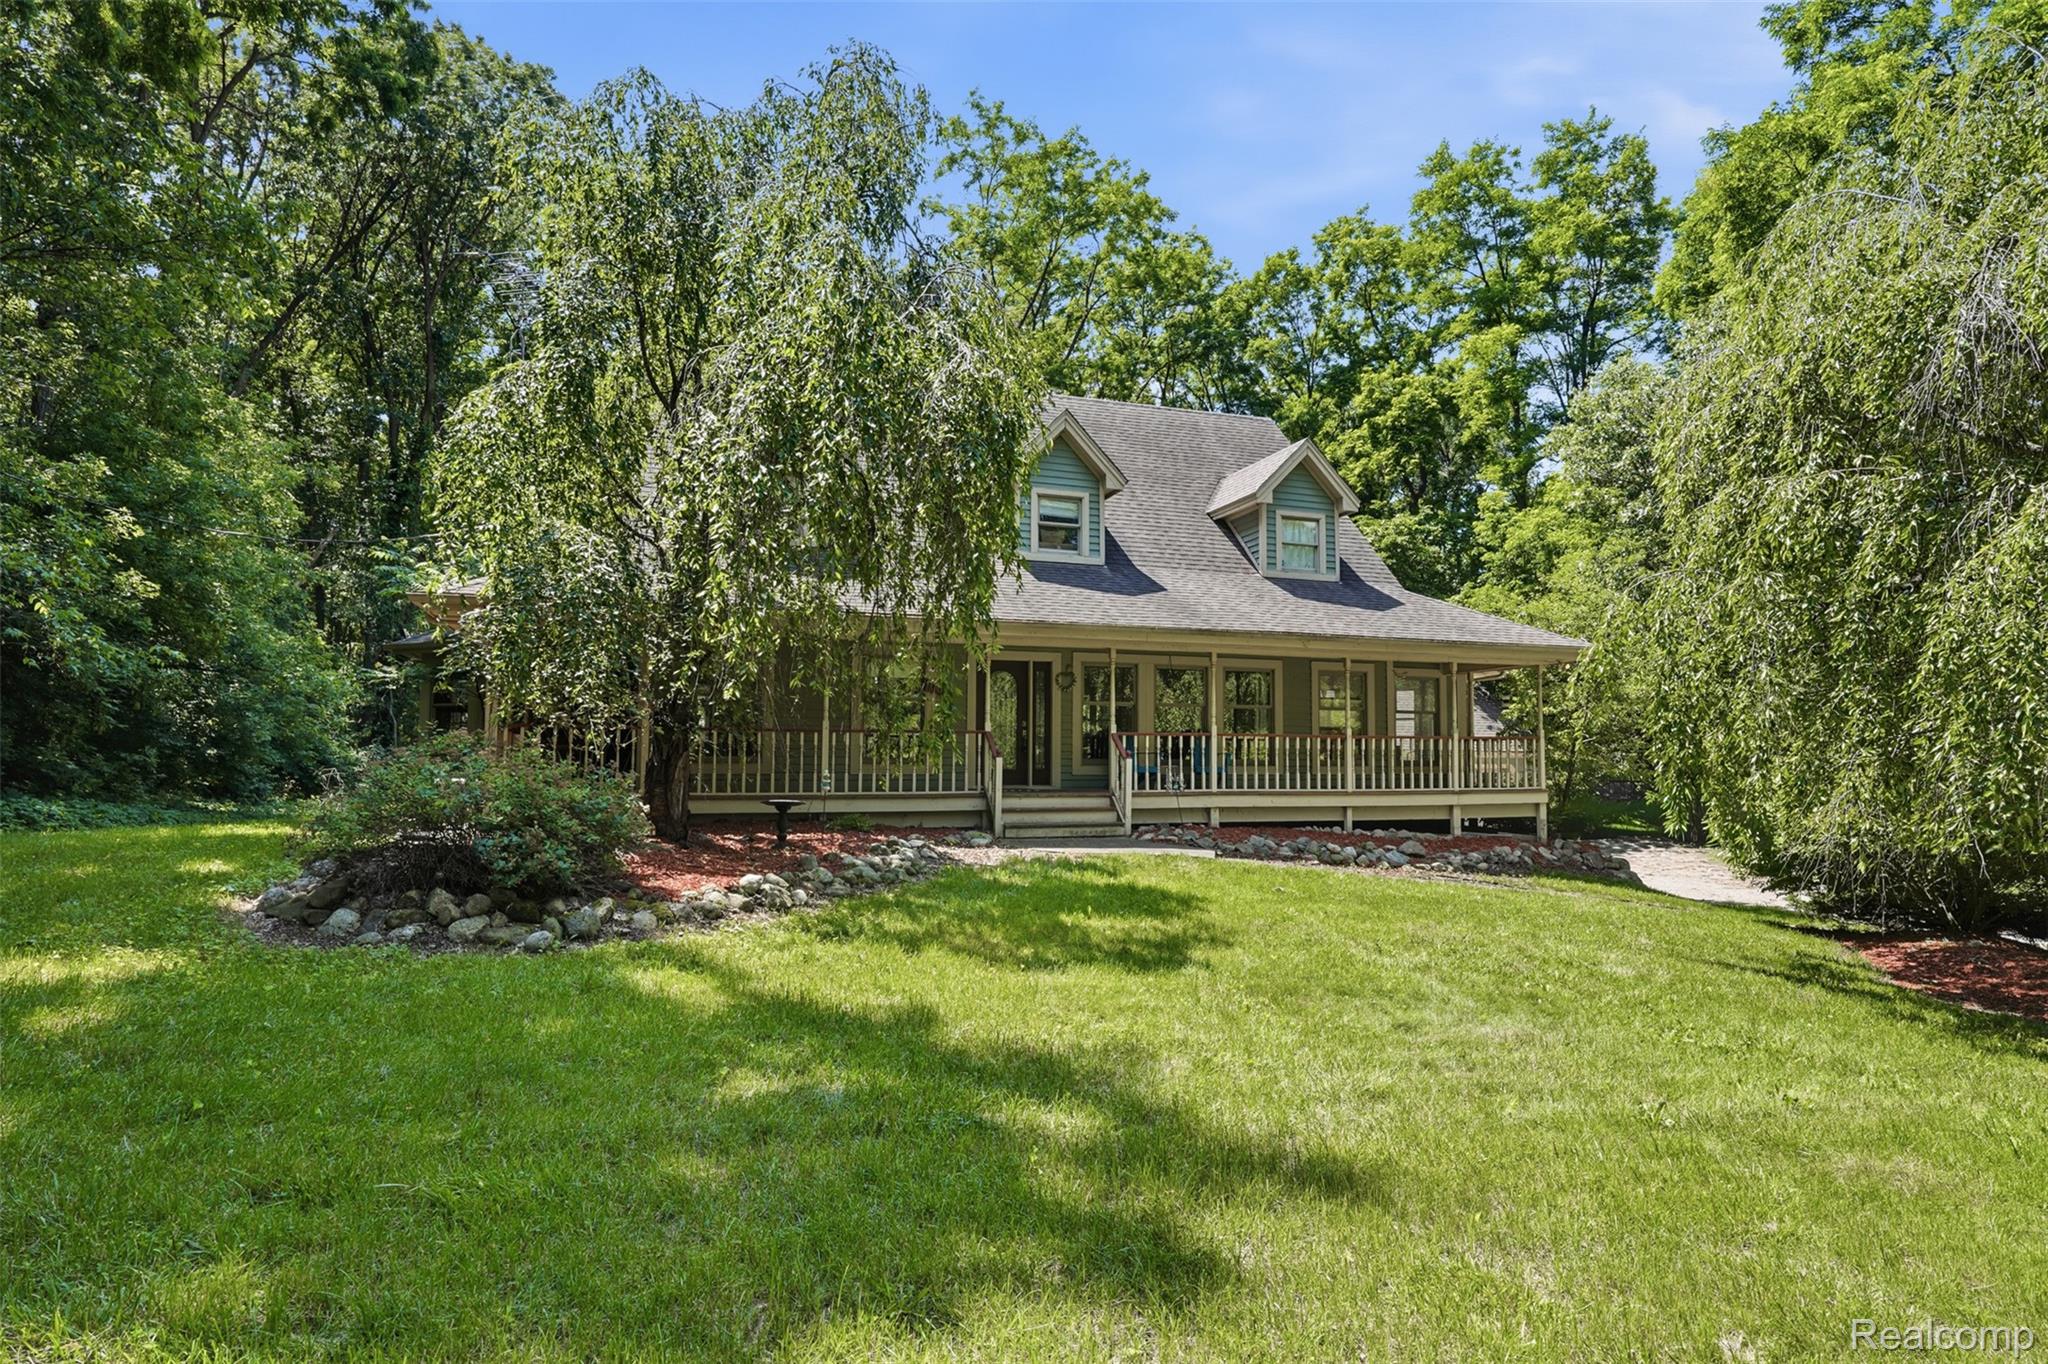

9054 Green Hickory Lane
Tyrone, MI