

**SUNDAYS OPEN HOUSE IS CANCELLED, SHOWINGS TO CONCLUDE BY 6PM 5/23, PLEASE SUBMIT ALL OFFERS BY 10AM SUNDAY 5/24
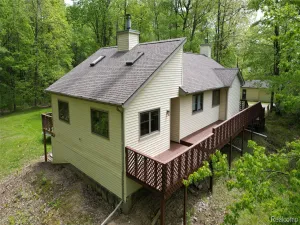
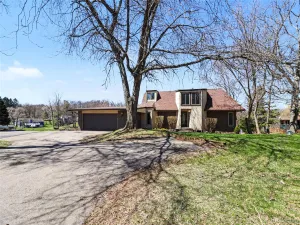
Meticulously maintained Tyrone Township home situated on a private 1.1-acre corner lot in a quiet cul-de-sac with no HOA in Fenton Schools. This completely updated home offers 3 bedrooms, 2 full baths, and an exceptional blend of quality, comfort, and functionality. The beautifully remodeled kitchen features white Merrilat cabinetry, black granite countertops, center island, built-in desk area, under-cabinet lighting, stainless steel appliances, and oversized picture windows providing abundant natural light. The spacious great room showcases a dramatic floor-to-ceiling cultured stone fireplace with limestone hearth and stunning coffered cathedral ceiling with accent lighting. Entry level features refinished oak flooring throughout. Large primary bedroom includes crown molding and pocket doors leading to a custom 4×13 walk-in closet complete with upper and lower wardrobe rods, pull-out storage baskets, and coat rack. All bedrooms include ceiling fans and crown molding. Upper full bath features European double-sink vanity, tiled shower, curved soaking tub, and sliding glass doors. Finished lower level includes a updated modern bath, luxury vinyl tile flooring, and versatile flex space with queen Murphy bed, with built-in drawers, and side closet. Large laundry/utility area offers additional space great for workout room. Double French steel and glass doors lead to covered cedar porch and open gable patio/pavers with wrap around Edison lighting. Fenced backyard with mature landscaping and 8-zone sprinkler system. Insulated and drywalled full-depth 2-car garage includes pull-down attic access, generator hookup, and RV plug. Convenient location 2 miles from US23, and 5 miles to downtown shopping, and dining.
DON’T MISS YOUR CHANCE TO VIEW!!!
Meticulously maintained Tyrone Township home situated on a private 1.1-acre corner lot in a quiet cul-de-sac with no HOA in Fenton Schools. This completely updated home offers 3 bedrooms, 2 full baths, and an exceptional blend of quality, comfort, and functionality. The beautifully remodeled kitchen features white Merrilat cabinetry, black granite countertops, center island, built-in desk area, under-cabinet lighting, stainless steel appliances, and oversized picture windows providing abundant natural light. The spacious great room showcases a dramatic floor-to-ceiling cultured stone fireplace with limestone hearth and stunning coffered cathedral ceiling with accent lighting. Entry level features refinished oak flooring throughout. Large primary bedroom includes crown molding and pocket doors leading to a custom 4×13 walk-in closet complete with upper and lower wardrobe rods, pull-out storage baskets, and coat rack. All bedrooms include ceiling fans and crown molding. Upper full bath features European double-sink vanity, tiled shower, curved soaking tub, and sliding glass doors. Finished lower level includes a updated modern bath, luxury vinyl tile flooring, and versatile flex space with queen Murphy bed, with built-in drawers, and side closet. Large laundry/utility area offers additional space great for workout room. Double French steel and glass doors lead to covered cedar porch and open gable patio/pavers with wrap around Edison lighting. Fenced backyard with mature landscaping and 8-zone sprinkler system. Insulated and drywalled full-depth 2-car garage includes pull-down attic access, generator hookup, and RV plug. Convenient location 2 miles from US23, and 5 miles to downtown shopping, and dining.
DON’T MISS YOUR CHANCE TO VIEW!!!
Property Details
Price:
$399,900
MLS #:
20261036207
Status:
Active
Beds:
3
Baths:
2
Type:
Single Family
Subtype:
SingleFamilyResidence
Subdivision:
LAUREL SPGS 3
Neighborhood:
area01041tyronetwp
Listed Date:
May 18, 2026
Finished Sq Ft:
1,725
Year Built:
1978
See this Listing
Schools
School District:
Fenton
Interior
Above Grade Finished Area
1725
Appliances
Dishwasher, Disposal, Dryer, FreeStandingElectricOven, FreeStandingRefrigerator, Microwave, StainlessSteelAppliances, Washer, WaterPurifierOwned
Bathrooms
2 Full Bathrooms
Cooling
Attic Fan, Ceiling Fans
Heating
Baseboard, Natural Gas
Interior Features
HighSpeedInternet, ProgrammableThermostat
Laundry Features
Electric Dryer Hookup, Gas Dryer Hookup, Laundry Room
Levels
Tri Level
Exterior
Architectural Style
SplitLevel
Attached Garage YN
1
Construction Materials
Brick, Vinyl Siding
Exterior Features
Gutter Guard System
Garage Spaces
2
Lot Features
CornerLot, Sprinklers
Parking Features
TwoCarGarage, Attached, ElectricityinGarage, GarageDoorOpener
Patio And Porch Features
Covered, Patio, Porch
Roof
Asphalt
Financial
Taxes
$2,784
Map
Community
- Address12192 Overlook Drive Tyrone MI
- SubdivisionLAUREL SPGS 3
- CityTyrone
- CountyLivingston
- Zip Code48430
Market Summary
Current real estate data for Single Family in Tyrone as of May 26, 2026
31
Single Family Listed
79
Avg DOM
255
Avg $ / SqFt
$803,714
Avg List Price
Property Summary
- Located in the LAUREL SPGS 3 subdivision, 12192 Overlook Drive Tyrone MI is a Single Family for sale in Tyrone, MI, 48430. It is listed for $399,900 and features 3 beds, 2 baths, and has approximately 1,725 square feet of living space, and was originally constructed in 1978. The current price per square foot is $232. The average price per square foot for Single Family listings in Tyrone is $255. The average listing price for Single Family in Tyrone is $803,714. To schedule a showing of MLS#20261036207 at 12192 Overlook Drive in Tyrone, MI, contact your LoChirco Realty, LLC agent at 586-321-9997.
Similar Listings Nearby

12192 Overlook Drive
Tyrone, MI