
NEW PRICE + $5,000 SELLER CREDIT AVAILABLE WITH ACCEPTABLE OFFER! Use it toward allowable closing costs or potentially an interest-rate buydown to help make this home even more affordable. With the right timing, we could have you home and decorating for Christmas.
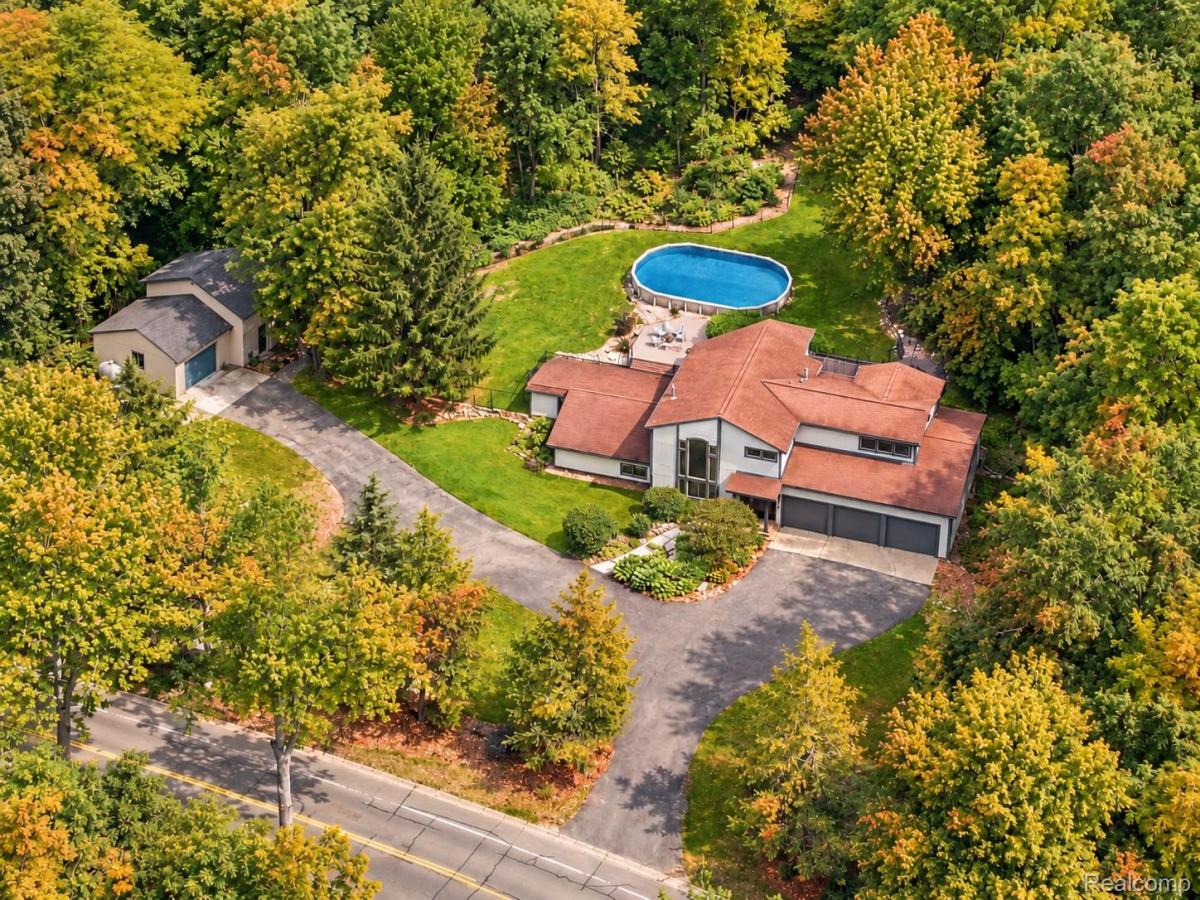
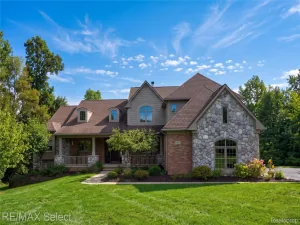
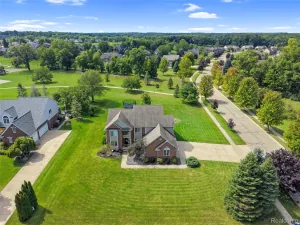
Set on 1.14 acres in Livingston County with a Fenton address and Hartland Schools, this nearly 3,000 sq. ft. home is anything but ordinary.
Need garage or workshop space? You’ll have an attached 3-car garage PLUS a large heated outbuilding with flexible work and office areas. Add NO HOA, a fenced backyard, pool, paved road and convenient access to US-23.
Inside, much of the home’s distinctive character came from a substantial custom expansion in the early 1990s. Soaring ceilings, dramatic windows and abundant natural light create spaces you simply won’t find in a cookie-cutter floor plan. The kitchen features cherry cabinetry, concrete counters, a granite-topped island, prep sink and coordinating custom dining table that stays. Just off the kitchen, the window-filled three-season room overlooks the backyard and offers a peaceful place to relax.
Upstairs, the expansive great room includes a wet bar and floor-to-ceiling built-in bookcase. The impressive 20×25 primary suite features volume ceilings, rebuilt walk-in closet, refreshed bath and private deck.
Recent improvements include a tankless water heater, two reverse-osmosis systems, updated lighting, refreshed bathrooms and fixtures.
Garage space. Acreage. Pool. No HOA. Hartland Schools. Nearly 3,000 sq. ft. and a home with personality you won’t find everywhere. Come see why this one needs to be experienced in person and picture yourself celebrating the holidays here.
Set on 1.14 acres in Livingston County with a Fenton address and Hartland Schools, this nearly 3,000 sq. ft. home is anything but ordinary.
Need garage or workshop space? You’ll have an attached 3-car garage PLUS a large heated outbuilding with flexible work and office areas. Add NO HOA, a fenced backyard, pool, paved road and convenient access to US-23.
Inside, much of the home’s distinctive character came from a substantial custom expansion in the early 1990s. Soaring ceilings, dramatic windows and abundant natural light create spaces you simply won’t find in a cookie-cutter floor plan. The kitchen features cherry cabinetry, concrete counters, a granite-topped island, prep sink and coordinating custom dining table that stays. Just off the kitchen, the window-filled three-season room overlooks the backyard and offers a peaceful place to relax.
Upstairs, the expansive great room includes a wet bar and floor-to-ceiling built-in bookcase. The impressive 20×25 primary suite features volume ceilings, rebuilt walk-in closet, refreshed bath and private deck.
Recent improvements include a tankless water heater, two reverse-osmosis systems, updated lighting, refreshed bathrooms and fixtures.
Garage space. Acreage. Pool. No HOA. Hartland Schools. Nearly 3,000 sq. ft. and a home with personality you won’t find everywhere. Come see why this one needs to be experienced in person and picture yourself celebrating the holidays here.
Property Details
Price:
$545,000
MLS #:
20261072891
Status:
Active
Beds:
3
Baths:
2
Type:
Single Family
Subtype:
SingleFamilyResidence
Neighborhood:
area01041tyronetwp
Listed Date:
Sep 10, 2026
Finished Sq Ft:
3,000
Year Built:
1950
See this Listing
Schools
School District:
Hartland
Interior
Above Grade Finished Area
3000
Appliances
Dishwasher, Disposal, Dryer, FreeStandingElectricOven, FreeStandingRefrigerator, Humidifier, Microwave, Washer, WineRefrigerator
Bathrooms
2 Full Bathrooms
Cooling
Ceiling Fans, Central Air
Heating
Forced Air, Propane
Interior Features
DualFlushToilets, HighSpeedInternet, ProgrammableThermostat, SoundSystem, WetBar
Laundry Features
Laundry Room
Levels
Two
Exterior
Architectural Style
Colonial, Contemporary
Construction Materials
Wood Siding
Fencing
Back Yard, Fenced
Garage Spaces
3
Lot Features
Wooded
Other Structures
Pole Barn
Parking Features
ThreeCarGarage, Attached, DirectAccess, ElectricityinGarage, GarageFacesFront
Patio And Porch Features
Deck, Porch
Roof
Asphalt
Financial
Taxes
$5,045
Map
Community
- Address9319 Faussett Road Tyrone MI
- CityTyrone
- CountyLivingston
- Zip Code48430
Market Summary
Current real estate data for Single Family in Tyrone as of Oct 14, 2026
59
Single Family Listed
73
Avg DOM
211
Avg $ / SqFt
$535,696
Avg List Price
Property Summary
- 9319 Faussett Road Tyrone MI is a Single Family for sale in Tyrone, MI, 48430. It is listed for $545,000 and features 3 beds, 2 baths, and has approximately 3,000 square feet of living space, and was originally constructed in 1950. The current price per square foot is $182. The average price per square foot for Single Family listings in Tyrone is $211. The average listing price for Single Family in Tyrone is $535,696. To schedule a showing of MLS#20261072891 at 9319 Faussett Road in Tyrone, MI, contact your LoChirco Realty, LLC agent at 586-321-9997.
Similar Listings Nearby

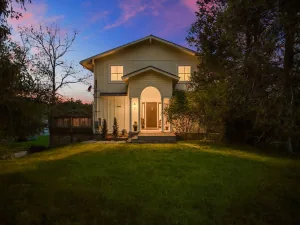

9319 Faussett Road
Tyrone, MI