
OPEN HOUSE Saturday, September 26th from 11-1! There’s still time to be HOME for the Holidays!!
Stunning 2021 Home with 4 Bedrooms, Higher-End Feel, & Resort-Style Amenities in Cider Mill Crossings in the Hartland School District!
This beautiful 4-bedroom, 2-bath home offers modern design, exceptional storage, and thoughtfully designed living spaces throughout.
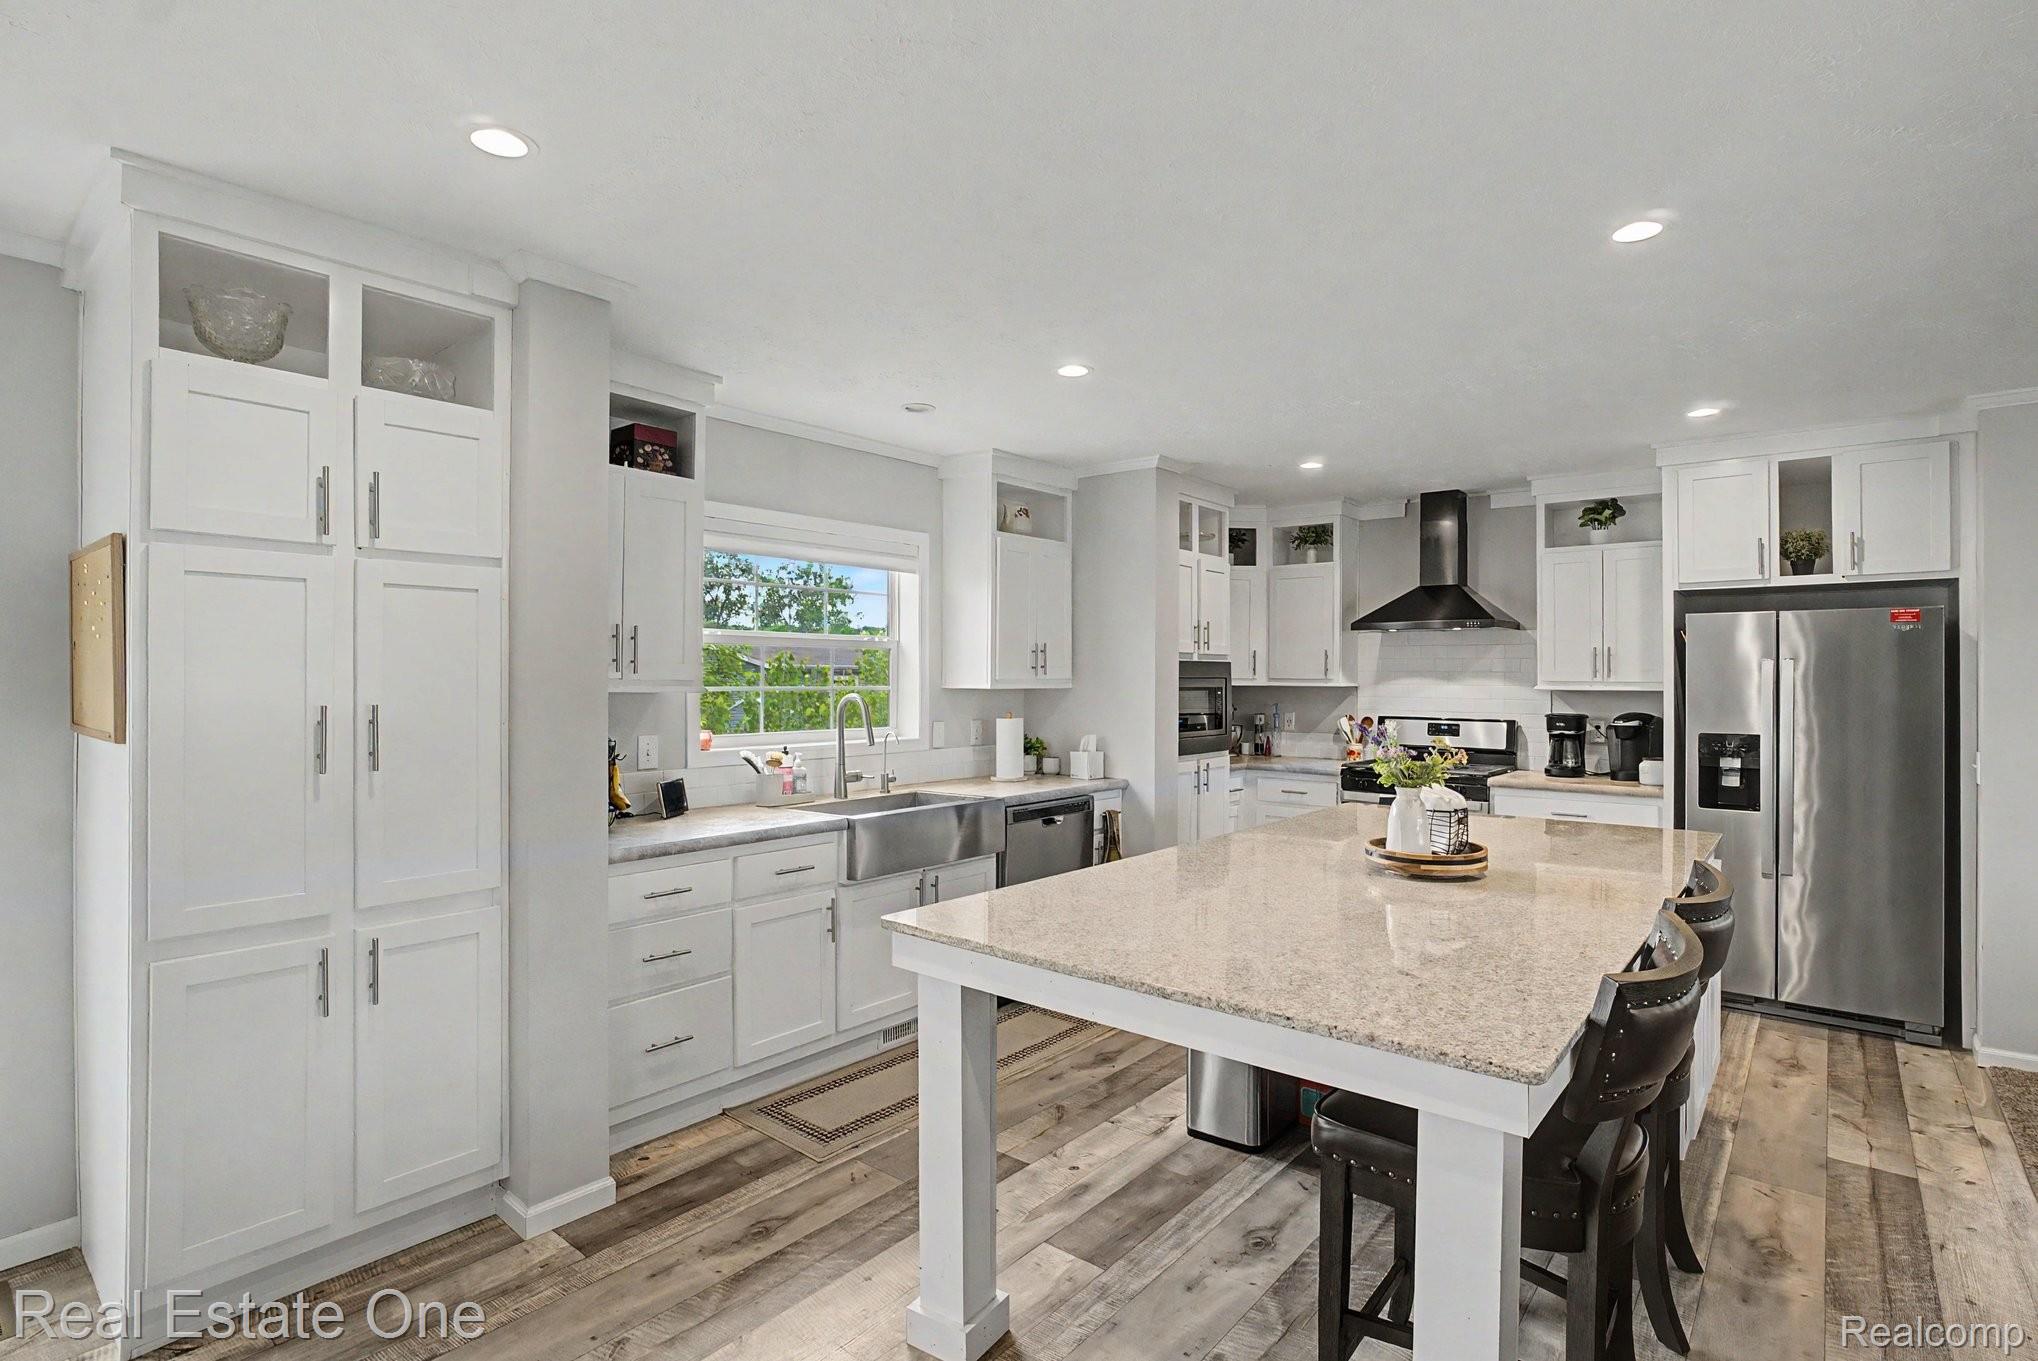
The heart of the home is the impressive kitchen featuring an oversized center island, farmhouse sink, stainless steel appliances, abundant white shaker cabinetry, pantry storage, subway tile backsplash, and an open layout that’s perfect for everyday living and entertaining. The spacious living room showcases a striking built-in entertainment center with an electric fireplace, creating a warm and inviting gathering space. The private primary suite offers a peaceful retreat complete with a large walk-in closet and an upscale ensuite bath featuring dual vessel sinks, oversized illuminated mirrors, and an impressive walk-in tile shower. Three additional bedrooms provide plenty of room for family or guests, while the separate sitting room/flex space makes an ideal home office, playroom, media room, or hobby room.
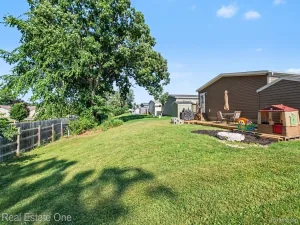
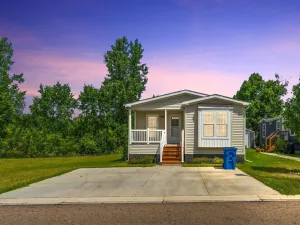
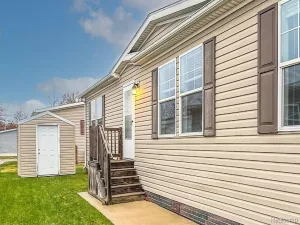
Additional features include: Spacious laundry/mud room with exterior access, Recessed lighting, Neutral decor throughout, Beautiful concrete patio, Storage shed, Triple-width concrete driveway, and Custom blinds.
Enjoy living in a beautifully maintained community featuring: Resort-style heated swimming pool, Splash pad, Basketball courts, Playground, Beautiful clubhouse with full kitchen, Professionally maintained common areas, Fitness center, Billiards, and more!
Buyers will need to be approved by the community after receiving an accepted offer. Listing agent can help buyers with financing options. Lot rent is $803/month. BATVAI
Stunning 2021 Home with 4 Bedrooms, Higher-End Feel, & Resort-Style Amenities in Cider Mill Crossings in the Hartland School District!
This beautiful 4-bedroom, 2-bath home offers modern design, exceptional storage, and thoughtfully designed living spaces throughout.
The heart of the home is the impressive kitchen featuring an oversized center island, farmhouse sink, stainless steel appliances, abundant white shaker cabinetry, pantry storage, subway tile backsplash, and an open layout that’s perfect for everyday living and entertaining. The spacious living room showcases a striking built-in entertainment center with an electric fireplace, creating a warm and inviting gathering space. The private primary suite offers a peaceful retreat complete with a large walk-in closet and an upscale ensuite bath featuring dual vessel sinks, oversized illuminated mirrors, and an impressive walk-in tile shower. Three additional bedrooms provide plenty of room for family or guests, while the separate sitting room/flex space makes an ideal home office, playroom, media room, or hobby room.
Additional features include: Spacious laundry/mud room with exterior access, Recessed lighting, Neutral decor throughout, Beautiful concrete patio, Storage shed, Triple-width concrete driveway, and Custom blinds.
Enjoy living in a beautifully maintained community featuring: Resort-style heated swimming pool, Splash pad, Basketball courts, Playground, Beautiful clubhouse with full kitchen, Professionally maintained common areas, Fitness center, Billiards, and more!
Buyers will need to be approved by the community after receiving an accepted offer. Listing agent can help buyers with financing options. Lot rent is $803/month. BATVAI
Property Details
Price:
$144,900
MLS #:
20261047802
Status:
Active
Beds:
4
Baths:
2
Type:
Single Family
Subtype:
SingleFamilyResidence
Neighborhood:
area01041tyronetwp
Listed Date:
Jun 25, 2026
Finished Sq Ft:
1,792
Year Built:
2021
See this Listing
Schools
School District:
Hartland
Interior
Above Grade Finished Area
1792
Appliances
Dishwasher, Dryer, FreeStandingGasRange, FreeStandingRefrigerator, Microwave, Washer
Bathrooms
2 Full Bathrooms
Cooling
Ceiling Fans, Central Air
Heating
Forced Air, Natural Gas
Levels
One
Exterior
Architectural Style
ManufacturedwoLand
Community Features
Clubhouse, Fitness Center
Construction Materials
Vinyl Siding
Other Structures
Sheds
Parking Features
NoGarage
Patio And Porch Features
Patio
Roof
Asphalt
Financial
HOA Fee
$803
HOA Fee Frequency
Monthly
HOA Phone
(888) 615-4244
Map
Community
- Address6435 Prince Blvd Tyrone MI
- CityTyrone
- CountyLivingston
- Zip Code48430
Market Summary
Current real estate data for Single Family in Tyrone as of Sep 23, 2026
65
Single Family Listed
65
Avg DOM
220
Avg $ / SqFt
$579,893
Avg List Price
Property Summary
- 6435 Prince Blvd Tyrone MI is a Single Family for sale in Tyrone, MI, 48430. It is listed for $144,900 and features 4 beds, 2 baths, and has approximately 1,792 square feet of living space, and was originally constructed in 2021. The current price per square foot is $81. The average price per square foot for Single Family listings in Tyrone is $220. The average listing price for Single Family in Tyrone is $579,893. To schedule a showing of MLS#20261047802 at 6435 Prince Blvd in Tyrone, MI, contact your LoChirco Realty, LLC agent at 586-321-9997.
Similar Listings Nearby

6435 Prince Blvd
Tyrone, MI