
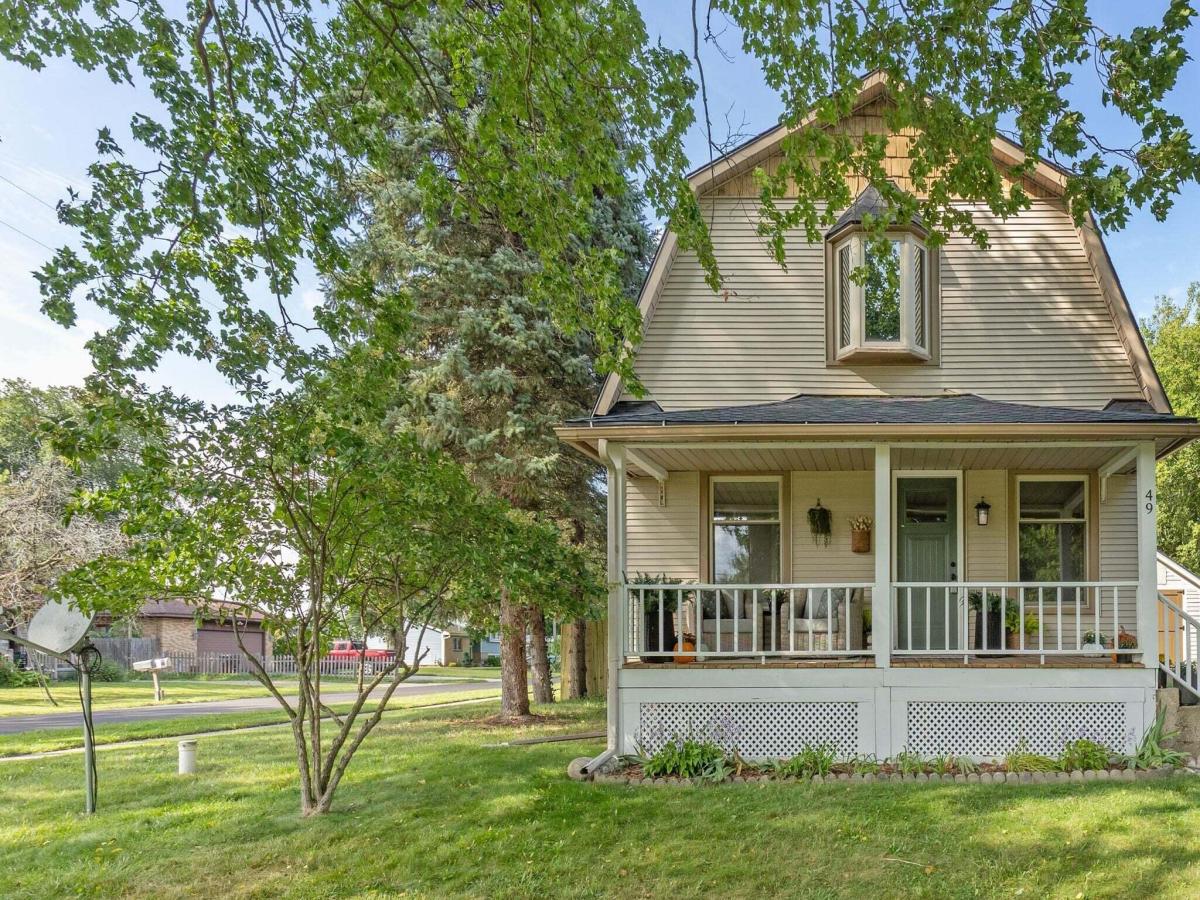
Fall in love with this beautifully updated Dutch Colonial 2-story in the quaint Village of Kent City. This home has so many great features, it’s hard to know where to start. The main level features a beautifully updated kitchen with butcher block counters, stainless appliances, tons of cabinet space and a huge walk-in pantry. The bathroom features a double vanity with solid surface countertops and a pocket door separating the main floor laundry and shower, offering privacy while sharing bathroom space. Hard to find mudroom includes a built-in bench and plenty of space to store all of your outdoor gear. Upstairs you’ll find beautifully remodeled bedrooms with built-in closet systems and handy built-ins on the landing. New vinyl plank flooring throughout accompanied by a neutral color palette and tasteful accents. This home is filled with natural light from the greenhouse window over the kitchen sink and the bay windows throughout. In addition to the thoughtful updates completed in…… ….this home, there is so much more to love including new well pressure tank, new furnace, new water heater, new central air, new roof, new electric, and new plumbing. This home is ready and waiting for you to enjoy quiet mornings drinking coffee on the front porch or relaxing outdoors in the fully-fenced backyard. Great location on the west edge of town near the schools. Whether your travels take you toward Grand Rapids or the Lake Michigan shoreline, the intersection of M-46 and M-37 is nearby giving an easy commute to your final destination. Note: Taxes are non-homestead. Showings start Friday, September 11th at 8am. Offer deadline of Wednesday, September 16th at noon.
Property Details
Price:
$260,000
MLS #:
65026048211
Status:
Pending
Beds:
3
Baths:
1
Type:
Single Family
Subtype:
SingleFamilyResidence
Neighborhood:
area41011tyronetwp
Listed Date:
Sep 10, 2026
Finished Sq Ft:
1,196
Total Sq Ft:
1,978
Lot Size:
536,964,120 sqft / 0.28 acres (approx)
Year Built:
1907
See this Listing
Schools
School District:
KentCity
Interior
Above Grade Finished Area
1196
Appliances
Dishwasher, Dryer, Refrigerator, Range, Washer
Bathrooms
1 Full Bathroom
Cooling
Central Air
Flooring
Vinyl
Heating
Forced Air, Natural Gas
Interior Features
Pantry, WindowTreatments
Laundry Features
In Bathroom, Main Level
Exterior
Architectural Style
Colonial
Construction Materials
Vinyl Siding
Fencing
Back Yard
Garage Spaces
1
Lot Features
CornerLot
Parking Features
Aggregate, Detached, GarageFacesFront
Patio And Porch Features
Covered, Porch
Roof
Asphalt, Composition, Shingle
Security Features
Carbon Monoxide Detectors, Smoke Detectors
Stories
2
Window Features
Bay Windows, Garden Windows
Financial
Taxes
$4,267
Map
Community
- Address49 N 2nd Street NW Tyrone MI
- CityTyrone
- CountyKent
- Zip Code49330
Market Summary
Current real estate data for Single Family in Tyrone as of Sep 23, 2026
65
Single Family Listed
65
Avg DOM
220
Avg $ / SqFt
$579,893
Avg List Price
Property Summary
- 49 N 2nd Street NW Tyrone MI is a Single Family for sale in Tyrone, MI, 49330. It is listed for $260,000 and features 3 beds, 1 baths, and has approximately 1,196 square feet of living space, and was originally constructed in 1907. The current price per square foot is $217. The average price per square foot for Single Family listings in Tyrone is $220. The average listing price for Single Family in Tyrone is $579,893. To schedule a showing of MLS#65026048211 at 49 N 2nd Street NW in Tyrone, MI, contact your LoChirco Realty, LLC agent at 586-321-9997.
Similar Listings Nearby

49 N 2nd Street NW
Tyrone, MI