

OPEN HOUSE JULY 18th 12PM-2PM.
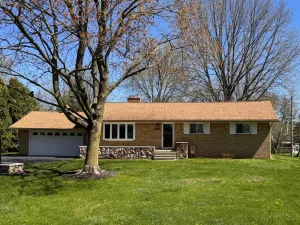
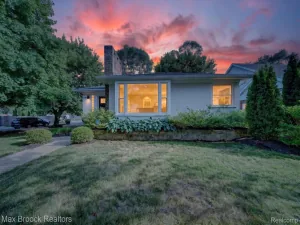
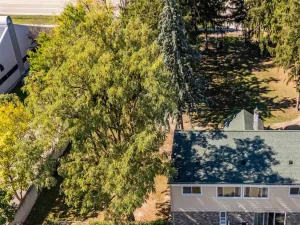
Prepare to be amazed by this beautifully remodeled brick ranch, offering the perfect blend of modern style and updates galore. Boasting 4 bedrooms, 2.5 bathrooms, and a partially finished lower level, this turnkey residence is completely ready for you to move right in. Every major high-ticket item has already been done for you! All new windows and doors. New A/C, furnace, roof and hot water tank. Step outside to appreciate a brand-new, professionally poured driveway and a new privacy fence. The main level welcomes you with an open concept kitchen and dining area designed for seamless entertaining. You will fall in love with the premium finishes, including gleaming quartz countertops, an intricate tile backsplash, stainless steel appliances, and contemporary lighting fixtures. The spacious, sun-drenched family room features a cozy gas fireplace and a large door-wall opening directly to your backyard patio.
The layout offers maximum flexibility with 4 entry-level bedrooms. Downstairs, the massive, partially finished basement expands your living space exponentially with a huge great room and two extra flex spaces—perfect for a home office, gym, or craft room. Storage and hobbyists will rejoice over the rare, oversized 3+ car detached garage equipped with electricity—ideal for a workshop, extra vehicles, or seasonal gear. An incredible location paired with completely updated, worry-free living.
Schedule your private tour today before this gem is gone!
EXCLUDED IN THE SALE: IKEA PAX WARDROBE SYSTEM IN FRONT BEDROOM AND BASEMENT FREEZER
Prepare to be amazed by this beautifully remodeled brick ranch, offering the perfect blend of modern style and updates galore. Boasting 4 bedrooms, 2.5 bathrooms, and a partially finished lower level, this turnkey residence is completely ready for you to move right in. Every major high-ticket item has already been done for you! All new windows and doors. New A/C, furnace, roof and hot water tank. Step outside to appreciate a brand-new, professionally poured driveway and a new privacy fence. The main level welcomes you with an open concept kitchen and dining area designed for seamless entertaining. You will fall in love with the premium finishes, including gleaming quartz countertops, an intricate tile backsplash, stainless steel appliances, and contemporary lighting fixtures. The spacious, sun-drenched family room features a cozy gas fireplace and a large door-wall opening directly to your backyard patio.
The layout offers maximum flexibility with 4 entry-level bedrooms. Downstairs, the massive, partially finished basement expands your living space exponentially with a huge great room and two extra flex spaces—perfect for a home office, gym, or craft room. Storage and hobbyists will rejoice over the rare, oversized 3+ car detached garage equipped with electricity—ideal for a workshop, extra vehicles, or seasonal gear. An incredible location paired with completely updated, worry-free living.
Schedule your private tour today before this gem is gone!
EXCLUDED IN THE SALE: IKEA PAX WARDROBE SYSTEM IN FRONT BEDROOM AND BASEMENT FREEZER
Property Details
Price:
$399,900
MLS #:
20261048035
Status:
Active
Beds:
4
Baths:
3
Type:
Single Family
Subtype:
SingleFamilyResidence
Subdivision:
KESH-DALE PARK
Neighborhood:
area02203troy
Listed Date:
Jul 17, 2026
Finished Sq Ft:
2,640
Year Built:
1973
See this Listing
Schools
School District:
WarrenCon
Interior
Above Grade Finished Area
1470
Appliances
Dishwasher, Disposal, Dryer, FreeStandingGasOven, FreeStandingGasRange, FreeStandingRefrigerator, Microwave, Washer
Bathrooms
2 Full Bathrooms, 1 Half Bathroom
Below Grade Finished Area
1170
Cooling
Central Air
Heating
Forced Air, Natural Gas
Levels
One
Exterior
Architectural Style
Ranch
Construction Materials
Brick
Fencing
Fenced
Garage Spaces
3
Parking Features
ThreeCarGarage, Detached, Driveway, ElectricityinGarage, GarageDoorOpener
Roof
Asphalt
Financial
Taxes
$6,224
Map
Community
- Address2103 Garry Drive Troy MI
- SubdivisionKESH-DALE PARK
- CityTroy
- CountyOakland
- Zip Code48083
Subdivisions in Troy
- ADDISON HEIGHTS
- ASHTON PARC
- BADDERS LITTLE FARMS
- BASSETT & SMITH FLOWING SPRING ACRES
- BAYBERRY PLACE CONDO OCCPN 1607
- BEAVER TRAILNO 2
- BEAVER TRAILNO 3
- BELLECLAIRE CONDO OCCPN 2173
- BIRMINGHAM AIRPORT 01
- BIRMINGHAM COURT CONDO OF TROY
- BIRMINGHAM WOODS 1
- BRADLEY SQUARE BLDG 6
- BRADLEY SQUARE OCCPN 2140
- BRIGGS PARK CONDO OCCPN 1911
- BRIGGS PARK II CONDO BLDG 3
- BUCKINGHAM ACRES 3 – TROY
- BUCKINGHAM WOODS SUB NO 2
- CANTERBURY LANE
- CEDAR PINES ESTATES 2 OCCPN 2032
- CENTER CT
- CHARNWOOD HILLS
- CHARNWOOD HILLS 5
- CHELSEA VILLAGENO 2
- CITY/TROY
- COUNCIL HEIGHTS
- COURTWOOD VILLA OCCPN 142
- CRESCENT RIDGENO 1
- CRESCENT RIDGENO 2
- CYPRESS GARDENSNO 2
- DEQUINDRE ESTATES
- EAST LONG LAKE ESTATES
- ELK
- EMERALD LAKES VILLAGE 3
- EMERALD POINTE SUB
- EVA HAUS
- EVA HAUSNO 2
- EYSTERS BEAVER GARDENS
- EYSTERS DEQUINDRE FARMSNO 5
- FAIRGROVE
- FOREST CREEKNO 2
- FOUNTAIN PARK TROY CONDO
- GLEN-MOOR ESTATES
- GOLDEN GATE SQUARE
- GREENTREES EAST
- INDUSCO’S OAKLAND INDUSTRIAL COMPLEX
- JOHN R EYSTER’S FARMS
- JOHN R GARDENS SUB
- KESH-DALE PARK
- KESH-DALE PARK SUB
- LAKE CHARNWOOD 2
- LAKEWOOD- TROY
- LAURELWOOD
- LONG LAKE SQUARE
- LONG LAKE SQUARE CONDO BLDG #5
- LONG LAKE VILLAGE SUB
- MANOR HOMES OF TROY OCCPN 574
- MAPLE INDUSTRIAL SUB NO 2
- MAPLE VIEW SUB
- MAYA’S MEADOWS
- MC CORMICK & LAWRENCE LITTLE FARMS
- METES & BOUNDS
- MIDTOWN SQUARE CONDOMINIUMS
- MT VERNON ESTATES
- MUER’S GARDEN FARMS
- MUERS GARDEN FARMS
- NORTHFIELD HILLS CONDO OCCPN 339
- NORTHPOINTE VILLAGE
- OAK RIVER EASTNO 3
- OAK RIVER SUB NO 1
- OAKLAND CNTY CONDO SUB PLAN #2
- OAKLAND COUNTY CONDO PLAN NO 2373 CENTER COURT
- OCCPN 2315 SQUARE LAKE COURT CONDO
- OCCPN NO 2377 MEADOWS OF TROY
- OLDE FORGE
- PARKVIEW ON BEACH CONDOMINIUMS
- PINEMEADOW
- POPPLETON RIDGE OCCPN 2090
- RAINTREE VILLAGE SUB NO 1
- RAINTREE VILLAGE SUB NO 2
- RAINTREE VILLAGENO 1
- RAINTREE VILLAGENO 2
- RAINTREE VLG/PK CONDO
- RANIERI
- ROCHESTER COMMONS OCCPN 1616
- ROCHESTER ROAD FARMS
- SANDALWOOD NORTH CONDO OCCPN 1578
- SANDALWOOD SOUTH OCCPN 1412
- SQUARE LAKE COURT CONDOSS
- STRATHMORE VILLAGE TWNHS OCCPN 113
- STREAMVIEW
- STUMPF’S BEECH GROVE SUB
- SUMMIT PARK
- SUPERVISORS #27
- SUPRVR’S PLAT NO 27 – TROY
- SUPRVR’S PLAT NO 7 – TROY
- SUPRVR’S PLAT OF MAPLE ACRES
- SUPRVR’S PLAT OF PLAINVIEW FARMS
- SUPRVRS 6 – TROY
- SUPRVRS OF BEAVER RUNNO 1
- SUPRVRS OF FORSYTH ACRES
- SUPRVRS OF JOHN ARBOR
- SUPRVRS OF MAPLE ACRES
- SUPRVRS OF PLAINVIEW FARMS
- THE FAIRWAYS CONDO OCCPN 576
- THE TOWNES OF NORTHWYCK OCCPN 1559
- THE VILLAGE AT MIDTOWN SQUARE
- THE VILLAGE AT MIDTOWN SQUARE II OCCPN 1442
- THE VILLAGE AT MIDTOWN SQUARE OCCPN 1368
- THE VILLAS OF NORTHWYCK OCCPN 1608
- THORNWOOD
- TISBURY SQUARE TOWNHOMES OCCPN 2208
- TISBURY SQUARE TWNHMS
- TORPEY ACRES
- TOWN ACRES SUB NO 6
- TOWN ACRESNO 5
- TOWNES/VLG/TROY
- TROY ACRES
- TROY ESTATES
- TROY ESTATES SUB NO 4
- TROY ESTATESNO 4
- TROY LAKE ESTATES
- TROY MEADOWSNO 3
- TROY VILLAS
- TROYHURST
- VILLAGE OF TUSCANY CONDO OCCPN 1969
- WATTLES CREEK OCCPN 239
- WENDOVER
- WEXFORD PARKHOMES OCCPN 430
- WINDMILL POINTE
- WINDMILL POINTE SUB
- WINDMILL POINTENO 2
- WINDRIDGENO 2
- WORTHINGTON MANOR
- YORKSHIRE
Market Summary
Current real estate data for Single Family in Troy as of Jul 18, 2026
178
Single Family Listed
51
Avg DOM
223
Avg $ / SqFt
$662,342
Avg List Price
Property Summary
- Located in the KESH-DALE PARK subdivision, 2103 Garry Drive Troy MI is a Single Family for sale in Troy, MI, 48083. It is listed for $399,900 and features 4 beds, 3 baths, and has approximately 2,640 square feet of living space, and was originally constructed in 1973. The current price per square foot is $151. The average price per square foot for Single Family listings in Troy is $223. The average listing price for Single Family in Troy is $662,342. To schedule a showing of MLS#20261048035 at 2103 Garry Drive in Troy, MI, contact your LoChirco Realty, LLC agent at 586-321-9997.
Similar Listings Nearby

2103 Garry Drive
Troy, MI