

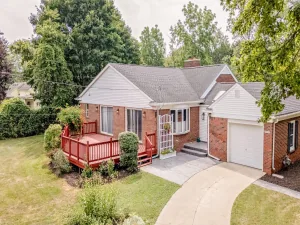
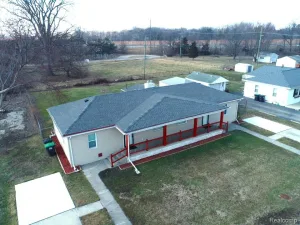
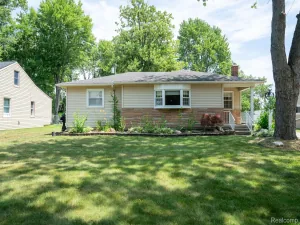
Move right into this beautifully updated all brick ranch offering 3 bedrooms, 2 full bathrooms, and the perfect combination of modern updates and functional living space. Gorgeous hardwood floors flow throughout the main level, while the remodeled kitchen features white shaker cabinetry, granite countertops, stainless steel appliances, abundant cabinet space, and a timeless design that is sure to impress. The spacious living room is filled with natural light from the oversized picture window, creating a warm and inviting atmosphere. The finished basement nearly doubles your living space and offers endless possibilities with a large recreation area, second full bathroom, and plenty of storage. Recent updates include newer windows, an updated electrical panel, and a newer hot water tank, providing peace of mind for years to come. Step outside and enjoy your own backyard retreat featuring a custom covered pergola with built in entertainment area, making it the perfect place to watch the game, host family gatherings, or relax on summer evenings. The fully fenced backyard offers plenty of room to play, entertain, or simply enjoy the outdoors, while the detached 2 car garage provides additional storage and convenience. Located just minutes from both elementary and high school, this home is perfectly timed for buyers looking to get settled before the new school year begins. Seller will provide the Certificate of Occupancy, making this truly a move in ready opportunity.
Property Details
Price:
$249,900
MLS #:
20261057909
Status:
Active
Beds:
3
Baths:
2
Type:
Single Family
Subtype:
SingleFamilyResidence
Subdivision:
TRENTON ACRES SUB 3
Neighborhood:
area05182trenton
Listed Date:
Jul 27, 2026
Finished Sq Ft:
1,980
Year Built:
1955
See this Listing
Schools
School District:
Trenton
Interior
Above Grade Finished Area
1026
Appliances
Dishwasher, Disposal, Dryer, FreeStandingGasOven, FreeStandingRefrigerator, Microwave, Washer
Bathrooms
2 Full Bathrooms
Below Grade Finished Area
954
Cooling
Ceiling Fans, Central Air
Heating
Forced Air, Natural Gas
Interior Features
ProgrammableThermostat
Levels
One
Exterior
Architectural Style
Ranch
Construction Materials
Brick
Fencing
Back Yard, Fenced
Garage Spaces
2
Other Structures
Gazebo, Sheds Allowed
Parking Features
TwoCarGarage, Detached
Patio And Porch Features
Covered, Patio, Porch
Roof
Asphalt
Security Features
Carbon Monoxide Detectors, Exterior Video Surveillance, Smoke Detectors
Financial
Taxes
$5,067
Map
Community
- Address2451 Grange Road Trenton MI
- SubdivisionTRENTON ACRES SUB 3
- CityTrenton
- CountyWayne
- Zip Code48183
Subdivisions in Trenton
- ASSESSOR’S TRENTON PLAT NO. 4
- ASSR’S TRENTON PLAT NO 1
- ASSRS TRENTON 1
- ASSRS TRENTON 2
- ASSRS TRENTON 3
- ASSRS TRENTON 4
- BATES MEADOWS SUB
- BRETTON PARK SUB 5
- BRETTON PARK SUB NO 1
- BRIDGE MEADOWS SUB
- BROOKVIEW PARK SUB
- BUTLER FARMS SUB
- DAHLQUIST SUB
- ELIZABETH PARK SUB
- FORT-DIX PARK SUB
- G F BENNETT DETROIT RIVERVIEW RESUB
- G F BENNETT DETROIT RIVERVIEW SUB
- MAX SERLIN SUB 4
- REPLAT 1 OF WAYNE COUNTY CONDO SUB PLAN
- REPLAT 1 OF WAYNE COUNTY CONDO SUB PLAN 154
- REPLAT 1 OF WAYNE COUNTY CONDO SUB PLAN 267
- REPLAT 1 OF WAYNE COUNTY CONDO SUB PLAN 50
- REPLAT 1 OF WAYNE COUNTY CONDO SUB PLAN 596
- REPLAT 2 OF WAYNE COUNTY SUB PLAN 628
- REPLAT NO 1 OF WAYNE COUNTY CONDO SUB PLAN 596
- REPLAT NO 1 OF WAYNE COUNTY CONDO SUB PLAN NO 154
- STRATFORD VILLAGE SUB
- SUMMIT POINTE SUB 2
- TRENTON ACRES SUB 3
- TRENTON ACRES SUB NO 1
- TRENTON CONDO
- TRENTON WOODSIDE SUB 1
- WAYNE COUNTY CONDO SUB PLAN 149
- WAYNE COUNTY CONDO SUB PLAN 24
- WAYNE COUNTY CONDO SUB PLAN 719
- WAYNE COUNTY CONDO SUB PLAN 751
- WEST ROAD MANOR SUB 2
- WOOD TRAIL SUB
Market Summary
Current real estate data for Single Family in Trenton as of Jul 30, 2026
48
Single Family Listed
52
Avg DOM
153
Avg $ / SqFt
$261,604
Avg List Price
Property Summary
- Located in the TRENTON ACRES SUB 3 subdivision, 2451 Grange Road Trenton MI is a Single Family for sale in Trenton, MI, 48183. It is listed for $249,900 and features 3 beds, 2 baths, and has approximately 1,980 square feet of living space, and was originally constructed in 1955. The current price per square foot is $126. The average price per square foot for Single Family listings in Trenton is $153. The average listing price for Single Family in Trenton is $261,604. To schedule a showing of MLS#20261057909 at 2451 Grange Road in Trenton, MI, contact your LoChirco Realty, LLC agent at 586-321-9997.
Similar Listings Nearby

2451 Grange Road
Trenton, MI