

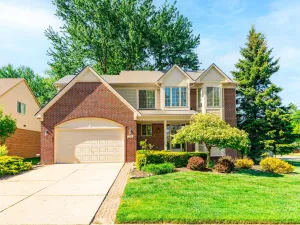
Your New Home Is A Beautiful Traditional Colonial With FOUR Bedrooms, TWO & HALF Baths, TWO CAR ATTACHED GARAGE, & 2211 SQ FT ALL Situated On A Prime Court Location With An Enormous Fully Fenced Backyard That Includes A Super-Size BRICK PAVER PATIO, Walkway, & A Bonus STORAGE SHED! The Backyard Is Perfect For All Of The Fun Summer Entertainment! (Equipped With Electrical & Gas Line in Case You Want To Add A Pool) Lets Begin Inside Where You Will Greet Your Guest In A Welcoming ENTRY FOYER With COAT CLOSET! Your New HOME OFFICE Is Just Off The Entry Foyer. SPACIOUS FAMILY ROOM WITH NATURAL BRICK FIREPLACE & Sliding French DOORWALL Leads To Your Patio & Backyard!! Lovely Large DINING ROOM Centers The Family Room & Kitchen! Dining Room With Bay Window Overlooking Your Backyard. UPGRADED WINDOWS THROUGH OUT THE ENTIRE HOME (With The Exception Of Only The Dining Room Bay Window) SHARP Kitchen Features A FULL PANTRY, GRANITE Counter Tops, Real OAK Cabinets, SNACK BAR, Subway Tile Backsplash, Built In Dishwasher & ALL APPLIANCES STAY! Now Onto The 2ND Story Featuring A FABULOUS PRIMARY SUITE With A FIREPLACE, HUGE WALK IN CLOSET, And An AMAZING BRAND NEW FULLY RENOVATED PRIVATE FULL CERAMIC BATHROOM WITH WALK IN SHOWER! Convenient LAUNDRY ROOM Makes For Easy Breezy Laundry (NO Running Up & Down The Stairs!!) ADDITONAL Updated Full Ceramic BATHROOM With Large Vanity To Store Lots Of Goodies! THREE ADDITIONAL GENEROUS SIZE BEDROOMS WITH DOUBLE CLOSETS Complete Your 2ND Story! SIX PANEL SOLID OAK DOORS THROUGH OUT HOME! Wide Open Unfinished Poured Basement Includes Sump Pump & Allows For Multiple Storage Options! RECENT UPDATES…..FURNACE, AC, HOT WATER HEATER, ROOMY DRIVEWAY, CARPET, MULTI DIMENSIONAL ROOF, & SOME PAINT! Sprinklers Front & Backyard (Sellers Have Not Used In A While & Think A Few Heads May Need Repair. Not Sure Of Condition) Excellent Neighborhood, Friendly Community. Walk To Trenton Schools & Parks. Close To Shopping, Dining, & Easy Access To Expressway.
Property Details
Price:
$390,000
MLS #:
20261025107
Status:
Pending
Beds:
4
Baths:
3
Type:
Single Family
Subtype:
SingleFamilyResidence
Subdivision:
DAHLQUIST SUB
Neighborhood:
area05182trenton
Listed Date:
Apr 22, 2026
Finished Sq Ft:
2,211
Year Built:
1995
See this Listing
Schools
School District:
Trenton
Interior
Above Grade Finished Area
2211
Appliances
Dishwasher, Disposal, Dryer, FreeStandingElectricOven, FreeStandingRefrigerator, Washer
Bathrooms
2 Full Bathrooms, 1 Half Bathroom
Cooling
Ceiling Fans, Central Air
Heating
Forced Air, Natural Gas
Interior Features
EntranceFoyer, HighSpeedInternet, ProgrammableThermostat
Levels
Two
Exterior
Architectural Style
Colonial
Attached Garage YN
1
Community Features
Sidewalks
Construction Materials
Brick, Vinyl Siding
Exterior Features
Awnings, Chimney Caps
Fencing
Back Yard, Fenced
Garage Spaces
2
Other Structures
Sheds
Parking Features
TwoCarGarage, Attached, Driveway, ElectricityinGarage, GarageFacesFront, GarageDoorOpener
Patio And Porch Features
Covered, Patio, Porch
Roof
Asphalt
Security Features
Carbon Monoxide Detectors, Smoke Detectors
Financial
Taxes
$7,300
Map
Community
- Address3965 Aspen Court Trenton MI
- SubdivisionDAHLQUIST SUB
- CityTrenton
- CountyWayne
- Zip Code48183
Subdivisions in Trenton
- ASSESSOR’S TRENTON PLAT NO. 4
- ASSR’S TRENTON PLAT NO 1
- ASSRS TRENTON 1
- ASSRS TRENTON 2
- ASSRS TRENTON 3
- ASSRS TRENTON 4
- BATES MEADOWS SUB
- BRETTON PARK SUB 5
- BRETTON PARK SUB NO 1
- BRIDGE MEADOWS SUB
- BROOKVIEW PARK SUB
- BUTLER FARMS SUB
- DAHLQUIST SUB
- ELIZABETH PARK SUB
- FORT-DIX PARK SUB
- G F BENNETT DETROIT RIVERVIEW RESUB
- G F BENNETT DETROIT RIVERVIEW SUB
- MAX SERLIN SUB 4
- REPLAT 1 OF WAYNE COUNTY CONDO SUB PLAN
- REPLAT 1 OF WAYNE COUNTY CONDO SUB PLAN 154
- REPLAT 1 OF WAYNE COUNTY CONDO SUB PLAN 267
- REPLAT 1 OF WAYNE COUNTY CONDO SUB PLAN 50
- REPLAT 1 OF WAYNE COUNTY CONDO SUB PLAN 596
- REPLAT 2 OF WAYNE COUNTY SUB PLAN 628
- REPLAT NO 1 OF WAYNE COUNTY CONDO SUB PLAN 596
- REPLAT NO 1 OF WAYNE COUNTY CONDO SUB PLAN NO 154
- STRATFORD VILLAGE SUB
- SUMMIT POINTE SUB 2
- TRENTON ACRES SUB 3
- TRENTON ACRES SUB NO 1
- TRENTON CONDO
- TRENTON WOODSIDE SUB 1
- WAYNE COUNTY CONDO SUB PLAN 149
- WAYNE COUNTY CONDO SUB PLAN 24
- WAYNE COUNTY CONDO SUB PLAN 719
- WAYNE COUNTY CONDO SUB PLAN 751
- WEST ROAD MANOR SUB 2
- WOOD TRAIL SUB
Market Summary
Current real estate data for Single Family in Trenton as of May 26, 2026
41
Single Family Listed
58
Avg DOM
150
Avg $ / SqFt
$271,502
Avg List Price
Property Summary
- Located in the DAHLQUIST SUB subdivision, 3965 Aspen Court Trenton MI is a Single Family for sale in Trenton, MI, 48183. It is listed for $390,000 and features 4 beds, 3 baths, and has approximately 2,211 square feet of living space, and was originally constructed in 1995. The current price per square foot is $176. The average price per square foot for Single Family listings in Trenton is $150. The average listing price for Single Family in Trenton is $271,502. To schedule a showing of MLS#20261025107 at 3965 Aspen Court in Trenton, MI, contact your LoChirco Realty, LLC agent at 586-321-9997.
Similar Listings Nearby

3965 Aspen Court
Trenton, MI