
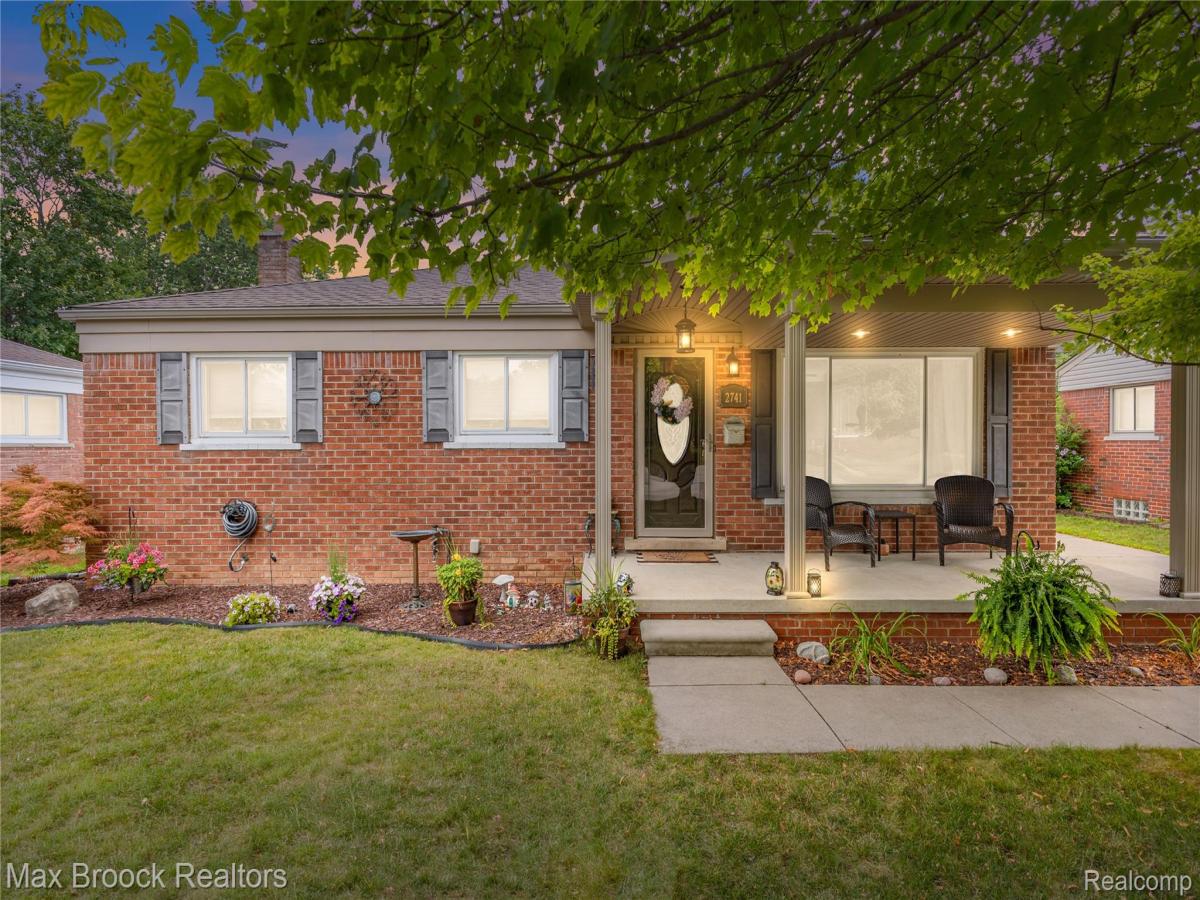
Experience the comfort of move-in-ready living in this beautifully updated ranch on a massive lot, minutes from downtown Trenton. Tucked away with a sense of seclusion, this home sets itself apart the moment you pull in. Stepping through the front door you’ll enter a sun-drenched family room that flows effortlessly into an updated eat in kitchen with expansive counter space, and abundant cabinetry. A separate formal dining room, a rare bonus at this size, offers the perfect setting for holiday dinners and everyday gatherings alike, giving you a true dedicated space. Three well-proportioned bedrooms and two full baths complete a smart, functional layout with no wasted space and no stairs to climb. All bedrooms are generously sized and easily accommodate a variety of furniture arrangements. Downstairs a fully finished basement with full bath, office and a large family room comes complete with a large stone fireplace offering you two distinct living spaces upstairs and downstairs, a rare combination. Not to be outmatched, the exterior of this home is equally impressive. A deep, fully fenced yard with room to run surrounds the home — the perfect space for hosting a large event, a family football game, or an intimate evening outdoors. Mature landscaping provides a sense of seclusion that’s rare to find this close to town. Complete with newer roof 2018+, newer mechanicals, the major upgrades are already handled, so all that’s left is for you to move in and enjoy. With its unbeatable value, updated systems, and prime location minutes to downtown, this is a home you won’t want to miss. Come see it now before its gone!
Property Details
Price:
$269,995
MLS #:
20261062628
Status:
Pending
Beds:
3
Baths:
2
Type:
Single Family
Subtype:
SingleFamilyResidence
Subdivision:
BUTLER FARMS SUB
Neighborhood:
area05182trenton
Listed Date:
Aug 15, 2026
Finished Sq Ft:
2,054
Year Built:
1955
See this Listing
Schools
School District:
Trenton
Interior
Above Grade Finished Area
1234
Appliances
Dishwasher, Disposal, Dryer, FreeStandingGasOven, FreeStandingRefrigerator, Microwave, StainlessSteelAppliances, Washer
Bathrooms
2 Full Bathrooms
Below Grade Finished Area
820
Cooling
Ceiling Fans, Central Air
Heating
Forced Air, Natural Gas
Interior Features
HighSpeedInternet
Laundry Features
Laundry Room
Levels
One
Exterior
Architectural Style
Ranch
Construction Materials
Brick
Garage Spaces
2
Parking Features
TwoCarGarage, Detached
Patio And Porch Features
Covered, Patio, Porch
Roof
Asphalt
Financial
Taxes
$4,379
Map
Community
- Address2741 Longmeadow Drive Trenton MI
- SubdivisionBUTLER FARMS SUB
- CityTrenton
- CountyWayne
- Zip Code48183
Subdivisions in Trenton
- ASSESSOR’S TRENTON PLAT NO. 4
- ASSR’S TRENTON PLAT NO 1
- ASSRS TRENTON 1
- ASSRS TRENTON 2
- ASSRS TRENTON 3
- ASSRS TRENTON 4
- BATES MEADOWS SUB
- BRETTON PARK SUB 5
- BRETTON PARK SUB NO 1
- BRIDGE MEADOWS SUB
- BROOKVIEW PARK SUB
- BUTLER FARMS SUB
- DAHLQUIST SUB
- ELIZABETH PARK SUB
- FORT-DIX PARK SUB
- G F BENNETT DETROIT RIVERVIEW RESUB
- G F BENNETT DETROIT RIVERVIEW SUB
- MAX SERLIN SUB 4
- REPLAT 1 OF WAYNE COUNTY CONDO SUB PLAN
- REPLAT 1 OF WAYNE COUNTY CONDO SUB PLAN 154
- REPLAT 1 OF WAYNE COUNTY CONDO SUB PLAN 267
- REPLAT 1 OF WAYNE COUNTY CONDO SUB PLAN 50
- REPLAT 1 OF WAYNE COUNTY CONDO SUB PLAN 596
- REPLAT 2 OF WAYNE COUNTY SUB PLAN 628
- REPLAT NO 1 OF WAYNE COUNTY CONDO SUB PLAN 596
- REPLAT NO 1 OF WAYNE COUNTY CONDO SUB PLAN NO 154
- STRATFORD VILLAGE SUB
- SUMMIT POINTE SUB 2
- TRENTON ACRES SUB 3
- TRENTON ACRES SUB NO 1
- TRENTON CONDO
- TRENTON WOODSIDE SUB 1
- WAYNE COUNTY CONDO SUB PLAN 149
- WAYNE COUNTY CONDO SUB PLAN 24
- WAYNE COUNTY CONDO SUB PLAN 719
- WAYNE COUNTY CONDO SUB PLAN 751
- WEST ROAD MANOR SUB 2
- WOOD TRAIL SUB
Market Summary
Current real estate data for Single Family in Trenton as of Aug 30, 2026
62
Single Family Listed
55
Avg DOM
150
Avg $ / SqFt
$270,316
Avg List Price
Property Summary
- Located in the BUTLER FARMS SUB subdivision, 2741 Longmeadow Drive Trenton MI is a Single Family for sale in Trenton, MI, 48183. It is listed for $269,995 and features 3 beds, 2 baths, and has approximately 2,054 square feet of living space, and was originally constructed in 1955. The current price per square foot is $131. The average price per square foot for Single Family listings in Trenton is $150. The average listing price for Single Family in Trenton is $270,316. To schedule a showing of MLS#20261062628 at 2741 Longmeadow Drive in Trenton, MI, contact your LoChirco Realty, LLC agent at 586-321-9997.
Similar Listings Nearby

2741 Longmeadow Drive
Trenton, MI