
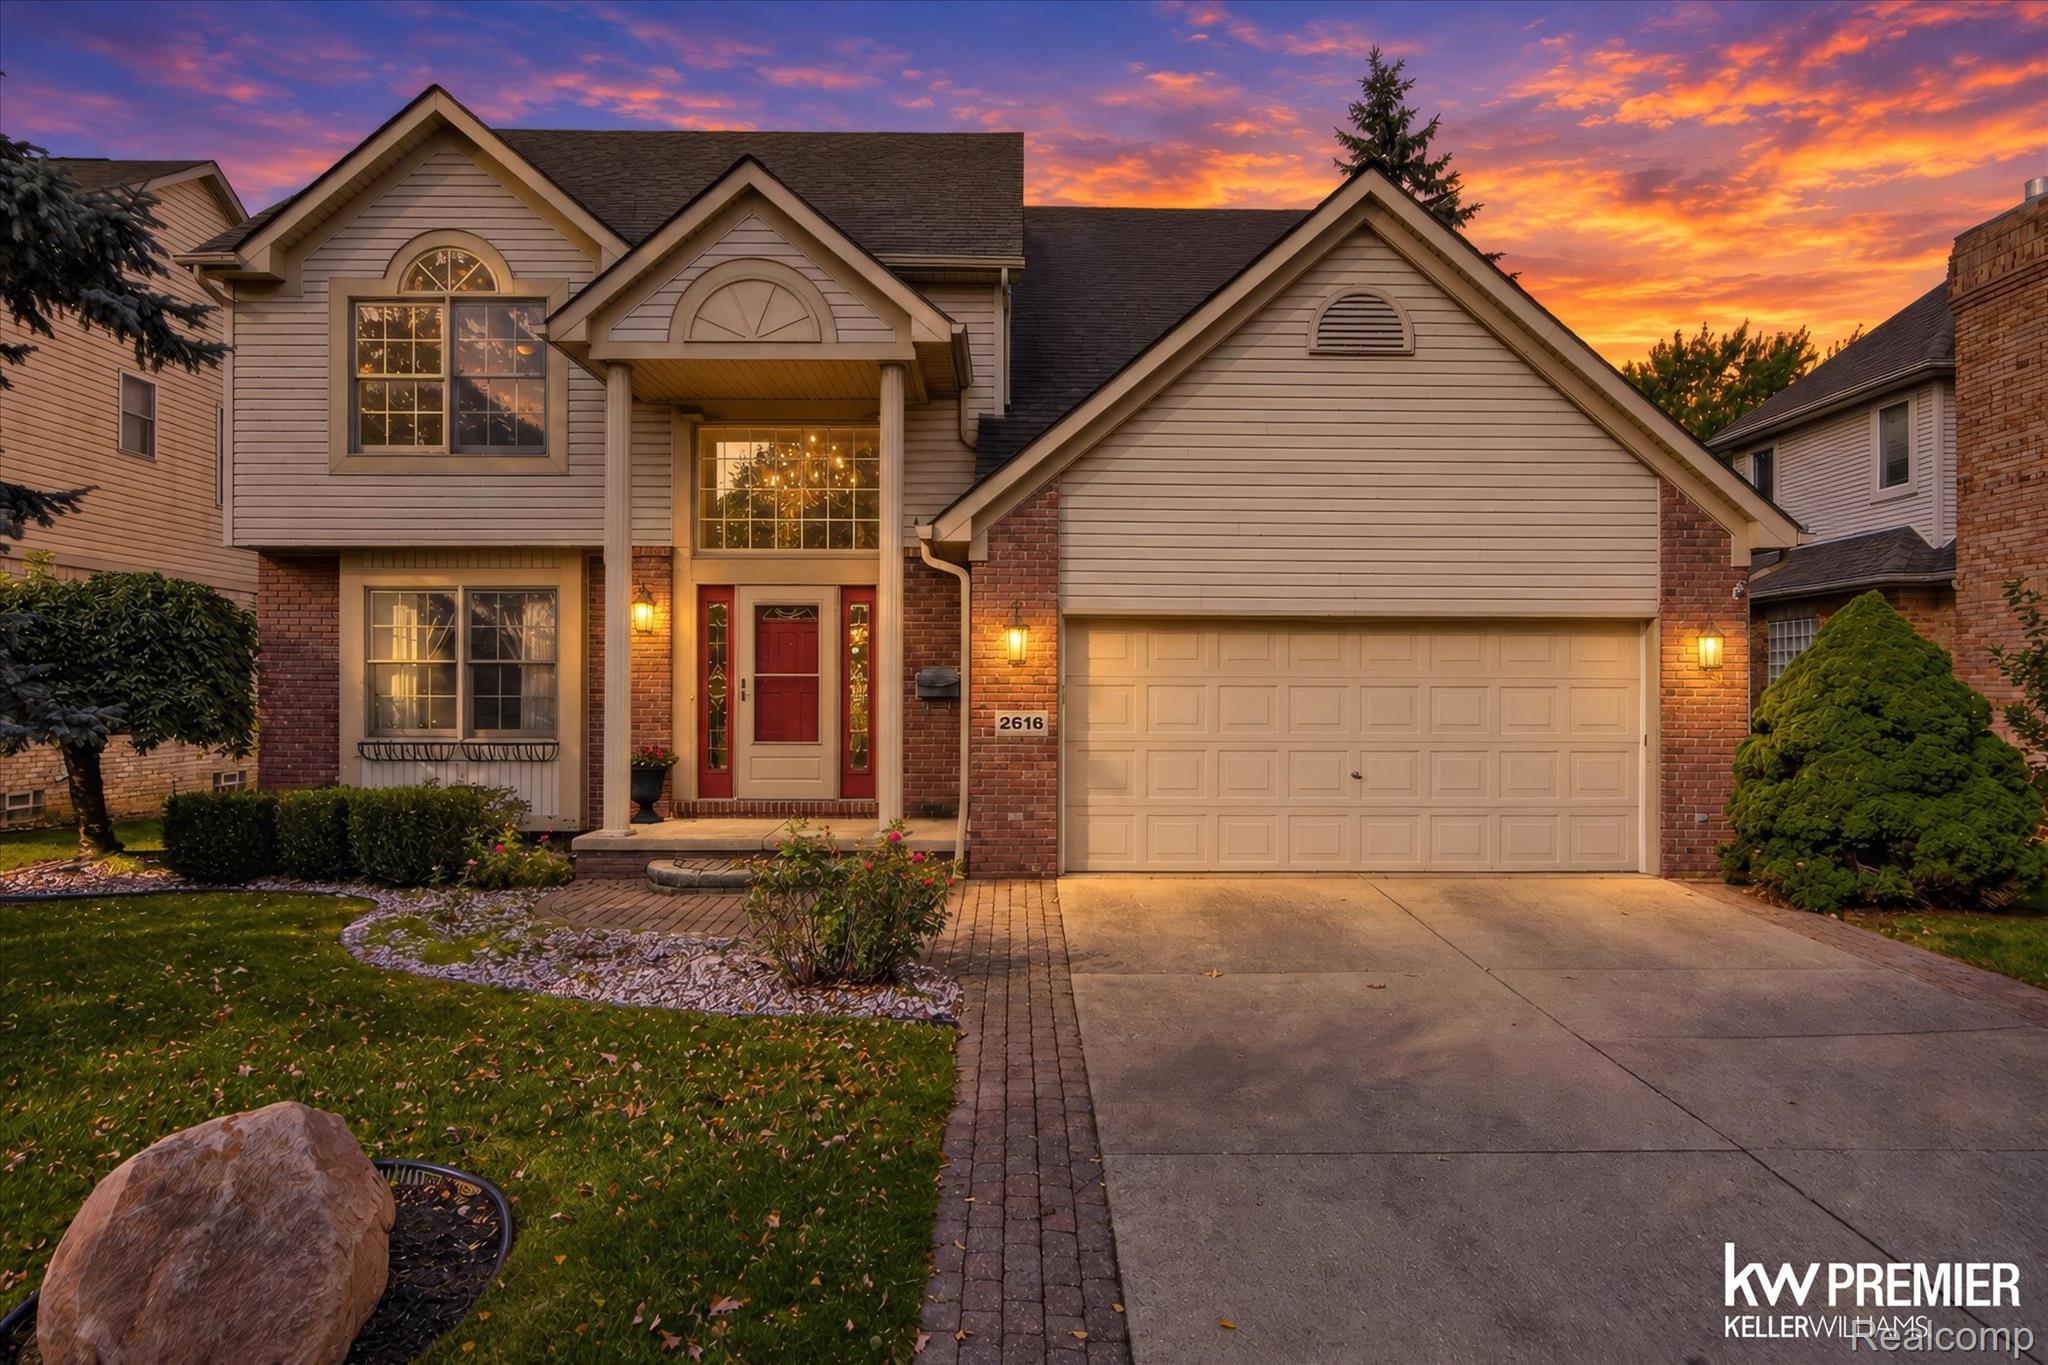
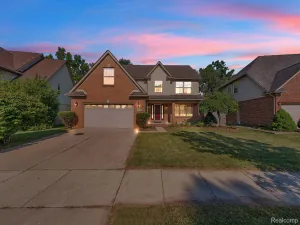
Beautifully maintained colonial nestled in an established Trenton neighborhood, offering exceptional curb appeal, spacious living areas, and a beautifully landscaped backyard! From the moment you arrive, you’ll appreciate the inviting covered entry, attractive curb appeal, and thoughtfully maintained landscaping. Step inside to a welcoming two-story foyer featuring hardwood flooring, soaring ceilings, and an abundance of natural light. The main level offers a spacious formal living room and an inviting family room featuring a cozy fireplace and beautiful bay window with built-in seating overlooking the backyard. The generously sized kitchen features ample white cabinetry, extensive counter space, a center island, recessed lighting, hardwood flooring, and an adjoining dining area with sliding glass doors leading to the expansive deck. Convenient first-floor laundry and powder room complete the main level. Upstairs, you’ll find four spacious bedrooms, including a generously sized primary suite featuring a private en-suite bathroom with dual vanities and a large walk-in closet. Two additional bedrooms offer comfortable living space and share a full bathroom. The finished basement provides even more versatility with a large recreation area, perfect for a home theater, game room, fitness area, or additional entertaining space, along with a separate workshop and plenty of storage. Step outside to discover a beautifully landscaped backyard featuring mature trees, colorful perennial gardens, lush greenery, and an impressive multi-level deck offering multiple seating and entertaining areas. Whether hosting summer gatherings or enjoying a quiet morning outdoors, this backyard provides a wonderful retreat. Additional highlights include an attached two-car garage and a convenient location near shopping, dining, parks, and everyday amenities. A wonderful opportunity to enjoy spacious living, beautiful outdoor surroundings, and the comforts of home!
Property Details
Price:
$455,000
MLS #:
20261082488
Status:
Active
Beds:
4
Baths:
3
Type:
Single Family
Subtype:
SingleFamilyResidence
Neighborhood:
area05182trenton
Listed Date:
Oct 13, 2026
Finished Sq Ft:
3,174
Year Built:
1998
See this Listing
Schools
School District:
Trenton
Interior
Above Grade Finished Area
2470
Appliances
Dishwasher, Disposal, Dryer, FreeStandingGasRange, FreeStandingRefrigerator, Microwave, Washer
Bathrooms
2 Full Bathrooms, 1 Half Bathroom
Below Grade Finished Area
704
Cooling
Ceiling Fans, Central Air
Heating
Forced Air, Natural Gas
Interior Features
EntranceFoyer, HighSpeedInternet, JettedTub
Laundry Features
Laundry Room
Levels
Two
Exterior
Architectural Style
Colonial
Attached Garage YN
1
Community Features
Sidewalks
Construction Materials
Brick, Vinyl Siding
Exterior Features
Lighting
Fencing
Fencing Allowed
Garage Spaces
2
Lot Features
Level
Parking Features
TwoCarGarage, Attached, ElectricityinGarage, GarageDoorOpener
Patio And Porch Features
Covered, Deck, Porch
Roof
Asphalt
Security Features
Smoke Detectors
Financial
Taxes
$9,170
Map
Community
- Address2616 Edsel ST Trenton MI
- CityTrenton
- CountyWayne
- Zip Code48183
Subdivisions in Trenton
- ASSESSOR’S TRENTON PLAT NO. 4
- ASSR’S TRENTON PLAT NO 1
- ASSRS TRENTON 1
- ASSRS TRENTON 2
- ASSRS TRENTON 3
- ASSRS TRENTON 4
- BATES MEADOWS SUB
- BRETTON PARK SUB 5
- BRETTON PARK SUB NO 1
- BRIDGE MEADOWS SUB
- BROOKVIEW PARK SUB
- BUTLER FARMS SUB
- DAHLQUIST SUB
- ELIZABETH PARK SUB
- FORT-DIX PARK SUB
- G F BENNETT DETROIT RIVERVIEW RESUB
- G F BENNETT DETROIT RIVERVIEW SUB
- MAX SERLIN SUB 4
- REPLAT 1 OF WAYNE COUNTY CONDO SUB PLAN
- REPLAT 1 OF WAYNE COUNTY CONDO SUB PLAN 154
- REPLAT 1 OF WAYNE COUNTY CONDO SUB PLAN 267
- REPLAT 1 OF WAYNE COUNTY CONDO SUB PLAN 50
- REPLAT 1 OF WAYNE COUNTY CONDO SUB PLAN 596
- REPLAT 2 OF WAYNE COUNTY SUB PLAN 628
- REPLAT NO 1 OF WAYNE COUNTY CONDO SUB PLAN 596
- REPLAT NO 1 OF WAYNE COUNTY CONDO SUB PLAN NO 154
- STRATFORD VILLAGE SUB
- SUMMIT POINTE SUB 2
- TRENTON ACRES SUB 3
- TRENTON ACRES SUB NO 1
- TRENTON CONDO
- TRENTON WOODSIDE SUB 1
- WAYNE COUNTY CONDO SUB PLAN 149
- WAYNE COUNTY CONDO SUB PLAN 24
- WAYNE COUNTY CONDO SUB PLAN 719
- WAYNE COUNTY CONDO SUB PLAN 751
- WEST ROAD MANOR SUB 2
- WOOD TRAIL SUB
Market Summary
Current real estate data for Single Family in Trenton as of Oct 17, 2026
52
Single Family Listed
69
Avg DOM
144
Avg $ / SqFt
$246,159
Avg List Price
Property Summary
- 2616 Edsel ST Trenton MI is a Single Family for sale in Trenton, MI, 48183. It is listed for $455,000 and features 4 beds, 3 baths, and has approximately 3,174 square feet of living space, and was originally constructed in 1998. The current price per square foot is $143. The average price per square foot for Single Family listings in Trenton is $144. The average listing price for Single Family in Trenton is $246,159. To schedule a showing of MLS#20261082488 at 2616 Edsel ST in Trenton, MI, contact your LoChirco Realty, LLC agent at 586-321-9997.
Similar Listings Nearby


2616 Edsel ST
Trenton, MI