
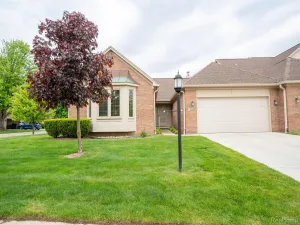
Beautifully updated 2-bedroom, 2-bath ranch condo offering a bright, open layout and high-end finishes throughout—plus a fantastic location! Nestled in a desirable community with a scenic walking trail and conveniently located near Heritage Park, this home combines comfort, style, and accessibility.
Featuring light, neutral tones, vaulted ceilings, and a seamless blend of honey ash wood flooring and ceramic tile, the space feels both warm and spacious.
The fully renovated kitchen (2019) showcases quartz countertops, soft-close cabinetry, classic white subway tile backsplash, under-cabinet lighting, and custom fixtures—every detail thoughtfully selected down to the cabinet hardware. The dining area opens to a newer Trex deck, perfect for low-maintenance outdoor enjoyment.
The inviting living room highlights a stunning tiled fireplace and custom built-in bookcase, creating a cozy yet refined focal point. Both bathrooms have been beautifully updated with quartz surfaces, custom sinks, and tiled showers and flooring. The spacious primary suite features a large walk-in closet and private en-suite bath, while the second bedroom offers charm and natural light with a lovely bay window.
Additional features include ample storage, a full basement ready for your finishing touches, and a 2-car attached garage complete with custom stairs and $1,000 in heavy-duty shelving. Enjoy added peace of mind with a whole-house Generac generator.
Exceptionally clean and meticulously maintained, this condo offers an elevated, move-in ready lifestyle with truly high-end upgrades throughout in a prime location!
Note: Dining room curtains and rod are excluded. Deck to be virtually staged.
Featuring light, neutral tones, vaulted ceilings, and a seamless blend of honey ash wood flooring and ceramic tile, the space feels both warm and spacious.
The fully renovated kitchen (2019) showcases quartz countertops, soft-close cabinetry, classic white subway tile backsplash, under-cabinet lighting, and custom fixtures—every detail thoughtfully selected down to the cabinet hardware. The dining area opens to a newer Trex deck, perfect for low-maintenance outdoor enjoyment.
The inviting living room highlights a stunning tiled fireplace and custom built-in bookcase, creating a cozy yet refined focal point. Both bathrooms have been beautifully updated with quartz surfaces, custom sinks, and tiled showers and flooring. The spacious primary suite features a large walk-in closet and private en-suite bath, while the second bedroom offers charm and natural light with a lovely bay window.
Additional features include ample storage, a full basement ready for your finishing touches, and a 2-car attached garage complete with custom stairs and $1,000 in heavy-duty shelving. Enjoy added peace of mind with a whole-house Generac generator.
Exceptionally clean and meticulously maintained, this condo offers an elevated, move-in ready lifestyle with truly high-end upgrades throughout in a prime location!
Note: Dining room curtains and rod are excluded. Deck to be virtually staged.
Property Details
Price:
$275,000
MLS #:
20261022017
Status:
Pending
Beds:
2
Baths:
2
Type:
Condo
Subtype:
Condominium
Subdivision:
WAYNE COUNTY CONDO SUB PLAN 631
Neighborhood:
area05131taylor
Listed Date:
Apr 13, 2026
Finished Sq Ft:
1,214
Year Built:
2001
See this Listing
Schools
School District:
Taylor
Interior
Above Grade Finished Area
1214
Appliances
Dishwasher, Disposal, Dryer, FreeStandingElectricRange, FreeStandingRefrigerator, RangeHood, SelfCleaningOven, StainlessSteelAppliances, Washer
Bathrooms
2 Full Bathrooms
Cooling
Ceiling Fans, Central Air
Heating
Forced Air, Natural Gas
Interior Features
HighSpeedInternet, ProgrammableThermostat
Laundry Features
Laundry Room
Levels
One
Exterior
Architectural Style
Contemporary, Ranch
Attached Garage YN
1
Community Features
Sidewalks
Construction Materials
Brick, Vinyl Siding, Wood Siding
Exterior Features
Grounds Maintenance, Lighting, Private Entrance
Garage Spaces
2
Lot Features
Sprinklers
Parking Features
TwoCarGarage, Attached, DirectAccess, ElectricityinGarage, GarageFacesFront, GarageDoorOpener
Patio And Porch Features
Covered, Deck, Porch
Roof
Asphalt
Security Features
Carbon Monoxide Detectors, Smoke Detectors
Financial
HOA Fee
$345
HOA Fee Frequency
Monthly
HOA Includes
MaintenanceGrounds, MaintenanceStructure, SnowRemoval
HOA Phone
(734) 285-4442
Taxes
$2,063
Map
Community
- Address22787 Woodcreek Drive Taylor MI
- SubdivisionWAYNE COUNTY CONDO SUB PLAN 631
- CityTaylor
- CountyWayne
- Zip Code48180
Subdivisions in Taylor
- BILTMORE MEADOWS SUB
- CAMBRIDGE SQUARE SUB
- CASPER J LINGEMAN AIRCRAFT PARK SUB
- CHAMPAIGN HEIGHTS SUB
- CHAS S KING ALLEN GARDENS SUB 1-TAYLOR
- CHAS S KINGS ALLEN GARDENS SUB
- CITY/TAYLOR
- COOPER TELEGRAPH ROAD SUB
- COVE CREEK WCCP 755
- CROWLEY BROTHERS SUB
- CYPRESS GARDEN
- CYPRESS GARDEN CONDO
- DEARBORN AIRPORT SUB
- DEARBORN MDWS SUB
- DEARBORN-TELEGRAPH-TWNLNE SUB NO 2-TAYLOR
- DEARBORNAIRE DALY SUB
- DEARBORNSHIRE PARK SUB
- DOVER ESTATES SUB 2
- DUPAGE GREEN CONDO
- EAMAN GARDENS
- EAMAN PARK SUB
- EMERY J LEE SUB
- EUREKA HEIGHTS SUB
- EUREKA HEIGHTS SUB 3
- EUREKA HEIGHTS SUB 4
- EUREKA HEIGHTS SUB NO 3
- EUREKA HILLS SUB
- FAIRFAX SUB 3
- FAIRFIELD PARK SUB
- FORESIGHT PARK SUB
- FORESIGHT PARK SUB 1
- FORESIGHT PARK SUB 2
- FOX CHASE SUB
- FOXCROFT SUB 2
- FRANK CURTIS SUB
- GERALDINE SUB
- GLADDING ESTATES SUB
- GODDARD CAPE COD GARDENS
- GOLDEN FARMS SUB
- GRACE PARK
- GRACE PARK 1
- HARVEY MILLER SUB
- ISLANDVIEW
- JAN ACRES SUB
- KENNEDY BROS LITTLE FARMS
- KENNEDY ECORSE ROAD SUB
- KINYON SUB
- KINYONS
- LANDMARK SUB
- LANDMARK SUB 2
- LIDDELL & CHAMBLIN ESTATE SUB
- MCBRIDE ECORSE SUB
- MCGUIRE PARK SUB
- MCGUIRE PARK SUB 1
- MCGUIRE PARK SUB 2
- METROPOLITAN PARK SUB
- MONROE BLVD LAWNS SUB
- MONROE MANOR SUB
- MORTENVIEW SUB
- NORMAN KNOLLS SUB
- OAK VIEW SUB 2
- OSBERG ESTATES 1
- PARDEE PARK SUB
- PARDEE PARK SUB 2
- PARKVIEW WCCP 721
- PATERSON ACRE GARDEN FARMS SUB
- PATERSON HOME TRACTS SUB
- PATERSON TELREKA SUB
- PATERSON TELREKA SUB 1
- PATERSON TELREKA SUB 4
- PELHAM PARK SUB
- PELHAM PARK SUB 3
- PINE ACRES SUB
- REPLAT 1 OF WAYNE COUNTY CONDO SUB PLAN 509
- REPLAT 3 OF WAYNE COUNTY CONDO SUB PLAN 554
- REPLAT 4 OF WAYNE COUNTY CONDO SUB PLAN 110
- RESUB OF EUREKA LITTLE FARMS SUB
- ROBERT BRUCE SUB
- ROBERT M GRINDLEY EDGEWOOD SUB
- ROSE GARDENS SUB
- ROUGELVANIA SUB 3-TAYLOR
- SLOAN MONROE BLVD PARK SUB
- SLOAN SOUTH DEARBORN SUB
- STUDIO VILLAGE SUB-TAYLOR
- SUPERVISORS TAYLOR 10
- SUPERVISORS TAYLOR 11
- SUPERVISORS TAYLOR 2
- SUPERVISORS TAYLOR 5
- SUPERVISORS TAYLOR 8
- SUPERVISORS TAYLOR 9
- SUPERVISORS TAYLOR PLAT NO 2
- SYLVIA SUB
- TAYLOR CENTER LITTLE FARMS SUB
- TAYLOR HEIGHTS SUB
- TELEGRAPH HILLS SUB
- TELEGRAPH PARK SUB
- TELEGRAPH TOWN LINE SUB
- TOMLINSON LAWNS SUB
- VIEWMOUNT SUB
- VOLK-ROVSEK SUB
- VOLK-ROVSEK SUB 2
- VOLK-ROVSEK SUB 5
- WATSON ECORSE SUB
- WATSONIA PARK SUB 1-TAYLOR
- WAYNE COUNTY CONDO SUB PLAN 631
- WAYNE COUNTY CONDO SUB PLAN 669
- WAYNE COUNTY CONDO SUB PLAN NO 881 TAYLOR
- WAYNE COUNTY CONDO SUB PLAN NO 886 TAYLOR
- WESTGATE GARDENS
- WESTGATE GARDENS 2
- WESTWARD MANOR SUB
- WESTWARD PARK SUB
- WICK ROAD ESTATES SUB
- ZANDER SUB
Market Summary
Property Summary
- Located in the WAYNE COUNTY CONDO SUB PLAN 631 subdivision, 22787 Woodcreek Drive Taylor MI is a Condo for sale in Taylor, MI, 48180. It is listed for $275,000 and features 2 beds, 2 baths, and has approximately 1,214 square feet of living space, and was originally constructed in 2001. The current price per square foot is $227. The average price per square foot for Condo listings in Taylor is $131. The average listing price for Condo in Taylor is $207,868. To schedule a showing of MLS#20261022017 at 22787 Woodcreek Drive in Taylor, MI, contact your LoChirco Realty, LLC agent at 586-321-9997.
Similar Listings Nearby

22787 Woodcreek Drive
Taylor, MI