
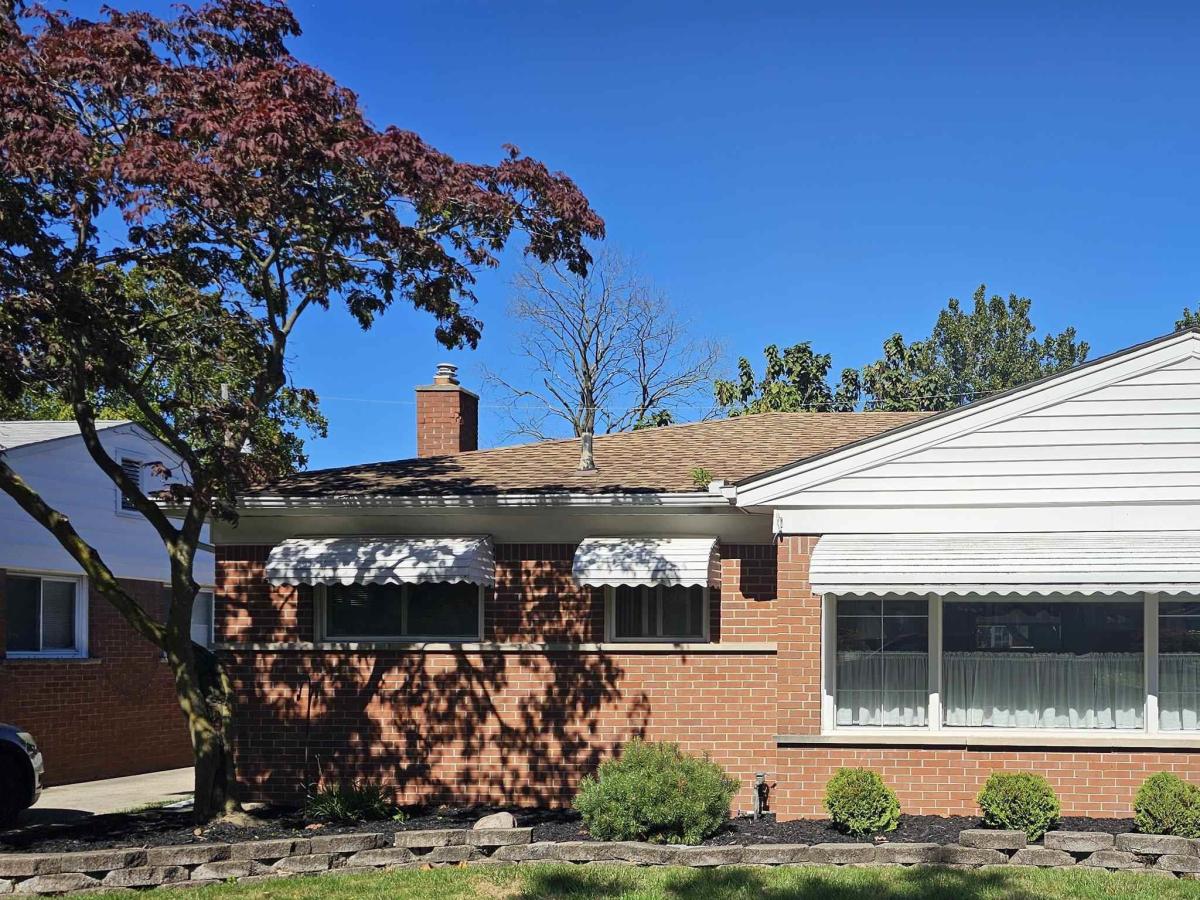
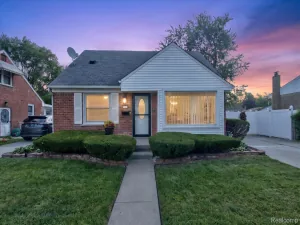
Welcome home to this exceptionally clean and lovingly maintained brick ranch, offering timeless curb appeal, a flexible floor plan, and move-in-ready comfort. Situated on a beautifully landscaped fenced lot, this charming home features full-brick construction, hardwood flooring, a fully finished basement, and a detached 2.5-car garage. Inside, warm hardwood floors run throughout much of the main level, with carpet in select areas over the original hardwood. The bright and inviting living room features a huge front window that fills the space with natural light. An additional flexible room can easily function as a third bedroom, formal dining room, home office, or bonus living space-allowing the home to adapt to your lifestyle as needed. The finished basement expands the living space with a spacious 12-by-20-foot family room complete with a fireplace, creating the perfect setting for relaxing, entertaining, or game nights. The lower level also includes a second full bathroom, a large hobby or playroom, and additional sitting or recreation space. Outside, enjoy a fully fenced, beautifully landscaped yard with plenty of room for pets, play, gardening, and outdoor gatherings. The detached 2.5-car garage provides ample parking and storage, while the attractive landscaping enhances the home’s welcoming curb appeal. Additional highlights include a beautiful gas fireplace in the large family room flexible bonus space, this home offers comfort, character, and versatility in one exceptional package. Schedule your showing today and discover all this well-maintained brick ranch has to offer!
Property Details
Price:
$222,900
MLS #:
57050223333
Status:
Pending
Beds:
2
Baths:
2
Type:
Single Family
Subtype:
SingleFamilyResidence
Subdivision:
VOLK-ROVSEK SUB
Neighborhood:
area05131taylor
Listed Date:
Sep 29, 2026
Finished Sq Ft:
2,576
Year Built:
1956
See this Listing
Schools
School District:
Taylor
Interior
Above Grade Finished Area
1288
Bathrooms
2 Full Bathrooms
Below Grade Finished Area
1288
Heating
Forced Air, Natural Gas
Levels
One
Exterior
Architectural Style
Ranch
Construction Materials
Aluminum Siding, Brick
Garage Spaces
2.5
Parking Features
TwoandHalfCarGarage, Detached
Financial
Taxes
$2,390
Map
Community
- Address24418 Myler ST Taylor MI
- SubdivisionVOLK-ROVSEK SUB
- CityTaylor
- CountyWayne
- Zip Code48180
Subdivisions in Taylor
- BILTMORE MEADOWS SUB
- CAMBRIDGE SQUARE SUB
- CASPER J LINGEMAN AIRCRAFT PARK SUB
- CHAMPAIGN HEIGHTS SUB
- CHAS S KING ALLEN GARDENS SUB 1-TAYLOR
- CHAS S KINGS ALLEN GARDENS SUB
- CITY/TAYLOR
- COOPER TELEGRAPH ROAD SUB
- COVE CREEK WCCP 755
- CROWLEY BROTHERS SUB
- CYPRESS GARDEN
- CYPRESS GARDEN CONDO
- DEARBORN AIRPORT SUB
- DEARBORN MDWS SUB
- DEARBORN-TELEGRAPH-TWNLNE SUB NO 2-TAYLOR
- DEARBORNAIRE DALY SUB
- DEARBORNSHIRE PARK SUB
- DOVER ESTATES SUB 2
- DUPAGE GREEN CONDO
- EAMAN GARDENS
- EAMAN PARK SUB
- EMERY J LEE SUB
- EUREKA HEIGHTS SUB
- EUREKA HEIGHTS SUB 3
- EUREKA HEIGHTS SUB 4
- EUREKA HEIGHTS SUB NO 3
- EUREKA HILLS SUB
- FAIRFAX SUB 3
- FAIRFIELD PARK SUB
- FORESIGHT PARK SUB
- FORESIGHT PARK SUB 1
- FORESIGHT PARK SUB 2
- FOX CHASE SUB
- FOXCROFT SUB 2
- FRANK CURTIS SUB
- GERALDINE SUB
- GLADDING ESTATES SUB
- GODDARD CAPE COD GARDENS
- GOLDEN FARMS SUB
- GRACE PARK
- GRACE PARK 1
- HARVEY MILLER SUB
- ISLANDVIEW
- JAN ACRES SUB
- KENNEDY BROS LITTLE FARMS
- KENNEDY ECORSE ROAD SUB
- KINYON SUB
- KINYONS
- LANDMARK SUB
- LANDMARK SUB 2
- LIDDELL & CHAMBLIN ESTATE SUB
- MCBRIDE ECORSE SUB
- MCGUIRE PARK SUB
- MCGUIRE PARK SUB 1
- MCGUIRE PARK SUB 2
- METROPOLITAN PARK SUB
- MONROE BLVD LAWNS SUB
- MONROE MANOR SUB
- MORTENVIEW SUB
- NORMAN KNOLLS SUB
- OAK VIEW SUB 2
- OSBERG ESTATES 1
- PARDEE PARK SUB
- PARDEE PARK SUB 2
- PARKVIEW WCCP 721
- PATERSON ACRE GARDEN FARMS SUB
- PATERSON HOME TRACTS SUB
- PATERSON TELREKA SUB
- PATERSON TELREKA SUB 1
- PATERSON TELREKA SUB 4
- PELHAM PARK SUB
- PELHAM PARK SUB 3
- PINE ACRES SUB
- REPLAT 1 OF WAYNE COUNTY CONDO SUB PLAN 509
- REPLAT 3 OF WAYNE COUNTY CONDO SUB PLAN 554
- REPLAT 4 OF WAYNE COUNTY CONDO SUB PLAN 110
- RESUB OF EUREKA LITTLE FARMS SUB
- ROBERT BRUCE SUB
- ROBERT M GRINDLEY EDGEWOOD SUB
- ROSE GARDENS SUB
- ROUGELVANIA SUB 3-TAYLOR
- SLOAN MONROE BLVD PARK SUB
- SLOAN SOUTH DEARBORN SUB
- STUDIO VILLAGE SUB-TAYLOR
- SUPERVISORS TAYLOR 10
- SUPERVISORS TAYLOR 11
- SUPERVISORS TAYLOR 2
- SUPERVISORS TAYLOR 5
- SUPERVISORS TAYLOR 8
- SUPERVISORS TAYLOR 9
- SUPERVISORS TAYLOR PLAT NO 2
- SYLVIA SUB
- TAYLOR CENTER LITTLE FARMS SUB
- TAYLOR HEIGHTS SUB
- TELEGRAPH HILLS SUB
- TELEGRAPH PARK SUB
- TELEGRAPH TOWN LINE SUB
- TOMLINSON LAWNS SUB
- VIEWMOUNT SUB
- VOLK-ROVSEK SUB
- VOLK-ROVSEK SUB 2
- VOLK-ROVSEK SUB 5
- WATSON ECORSE SUB
- WATSONIA PARK SUB 1-TAYLOR
- WAYNE COUNTY CONDO SUB PLAN 631
- WAYNE COUNTY CONDO SUB PLAN 669
- WAYNE COUNTY CONDO SUB PLAN NO 881 TAYLOR
- WAYNE COUNTY CONDO SUB PLAN NO 886 TAYLOR
- WESTGATE GARDENS
- WESTGATE GARDENS 2
- WESTWARD MANOR SUB
- WESTWARD PARK SUB
- WICK ROAD ESTATES SUB
- ZANDER SUB
Market Summary
Current real estate data for Single Family in Taylor as of Oct 14, 2026
166
Single Family Listed
83
Avg DOM
147
Avg $ / SqFt
$209,336
Avg List Price
Property Summary
- Located in the VOLK-ROVSEK SUB subdivision, 24418 Myler ST Taylor MI is a Single Family for sale in Taylor, MI, 48180. It is listed for $222,900 and features 2 beds, 2 baths, and has approximately 2,576 square feet of living space, and was originally constructed in 1956. The current price per square foot is $87. The average price per square foot for Single Family listings in Taylor is $147. The average listing price for Single Family in Taylor is $209,336. To schedule a showing of MLS#57050223333 at 24418 Myler ST in Taylor, MI, contact your LoChirco Realty, LLC agent at 586-321-9997.
Similar Listings Nearby

24418 Myler ST
Taylor, MI