
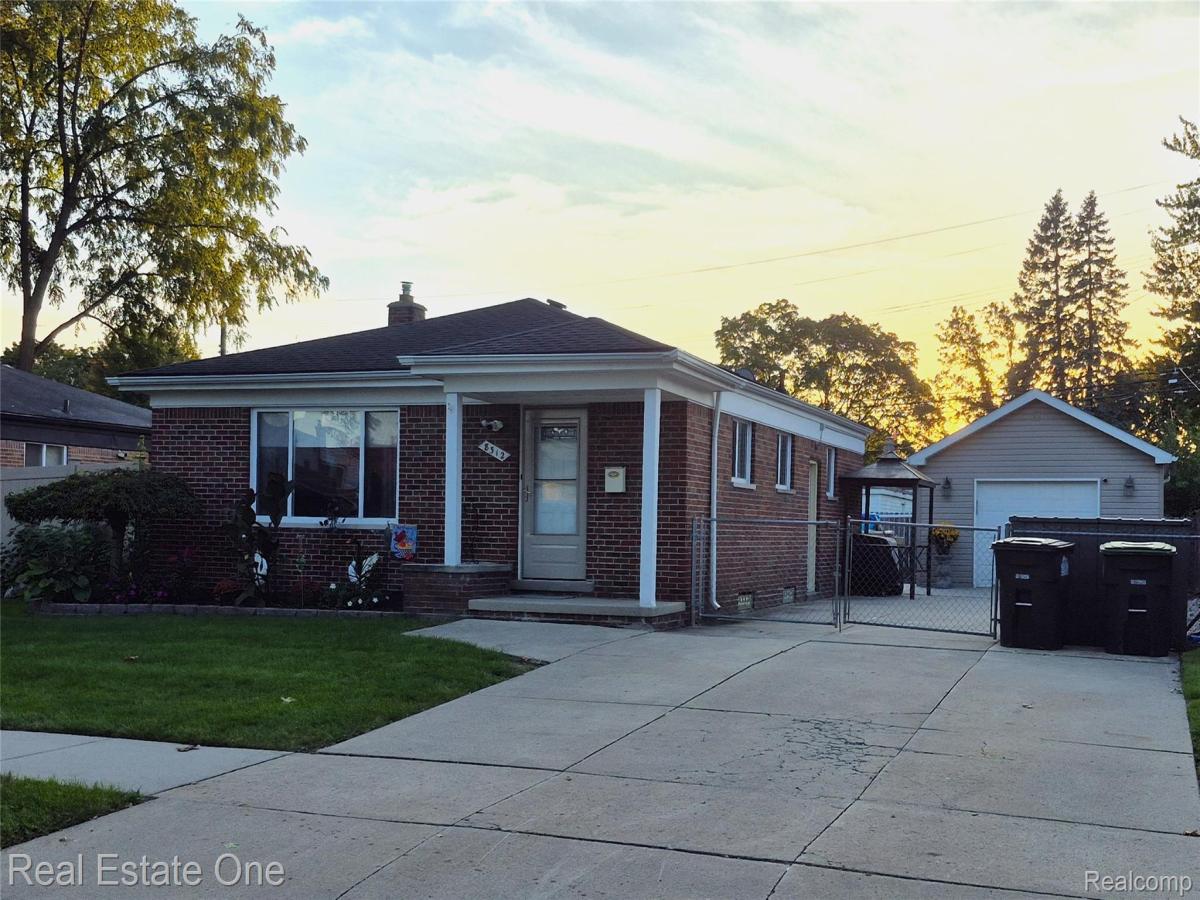
FULLY REMODELED TOP TO BOTTOM, FINISHED BASEMENT W/ 2ND KITCHEN & BATH, POOL!
This remodeled ranch will knock your socks off! The wide-open chef-style kitchen is the centerpiece, featuring high-end stainless-steel appliances, tremendous cabinet storage, beautiful granite countertops, a peninsula and waterfall-edge service bar, custom lighting, and designer backsplash. The open-concept kitchen, dining, and living areas are perfect for everyday living and entertaining. Refinished hardwood floors run throughout the main level, with three generous bedrooms, a remodeled main-floor bath, and abundant natural light from the large picture window.
The fully finished basement adds an incredible amount of usable living space, including an entertainer’s second kitchen, spacious family/rec room, additional dining or gathering area, flex room currently used as a gym, second full bathroom with shower, large walk-in closet, and tons of storage. The expansive laundry area provides even more storage and workspace.
Outside, enjoy your own summer retreat with an entertainer’s patio and above-ground pool, plus a gorgeous lawn and planting areas maintained by an in-ground sprinkler system. The newer oversized 1-car garage is fully drywalled and includes electricity and an opener.
Additional features include central air, newer vinyl windows, newer dimensional-shingle roof, and extensive updates throughout. Located in a family-friendly neighborhood very close to parks and shopping, with freeway access and transit routes just minutes away.
This home truly has it all—and offers an exceptional combination of quality, space, and value. You’ll be surprised at all this home has to offer. Come see it for yourself!
This remodeled ranch will knock your socks off! The wide-open chef-style kitchen is the centerpiece, featuring high-end stainless-steel appliances, tremendous cabinet storage, beautiful granite countertops, a peninsula and waterfall-edge service bar, custom lighting, and designer backsplash. The open-concept kitchen, dining, and living areas are perfect for everyday living and entertaining. Refinished hardwood floors run throughout the main level, with three generous bedrooms, a remodeled main-floor bath, and abundant natural light from the large picture window.
The fully finished basement adds an incredible amount of usable living space, including an entertainer’s second kitchen, spacious family/rec room, additional dining or gathering area, flex room currently used as a gym, second full bathroom with shower, large walk-in closet, and tons of storage. The expansive laundry area provides even more storage and workspace.
Outside, enjoy your own summer retreat with an entertainer’s patio and above-ground pool, plus a gorgeous lawn and planting areas maintained by an in-ground sprinkler system. The newer oversized 1-car garage is fully drywalled and includes electricity and an opener.
Additional features include central air, newer vinyl windows, newer dimensional-shingle roof, and extensive updates throughout. Located in a family-friendly neighborhood very close to parks and shopping, with freeway access and transit routes just minutes away.
This home truly has it all—and offers an exceptional combination of quality, space, and value. You’ll be surprised at all this home has to offer. Come see it for yourself!
Property Details
Price:
$249,999
MLS #:
20261079754
Status:
Pending
Beds:
3
Baths:
2
Type:
Single Family
Subtype:
SingleFamilyResidence
Subdivision:
PELHAM PARK SUB 2
Neighborhood:
area05131taylor
Listed Date:
Oct 1, 2026
Finished Sq Ft:
1,926
Year Built:
1958
See this Listing
Schools
School District:
Taylor
Interior
Above Grade Finished Area
1026
Appliances
Dishwasher, Disposal, ExhaustFan, FreeStandingGasRange, FreeStandingRefrigerator, Microwave, StainlessSteelAppliances
Bathrooms
2 Full Bathrooms
Below Grade Finished Area
900
Cooling
Ceiling Fans, Central Air
Heating
Forced Air, Natural Gas
Interior Features
DualFlushToilets, ProgrammableThermostat
Levels
One
Exterior
Architectural Style
Ranch
Construction Materials
Brick
Fencing
Back Yard, Fenced
Garage Spaces
1.5
Parking Features
OneandHalfCarGarage, Detached, GarageDoorOpener
Patio And Porch Features
Covered, Patio, Porch
Roof
Asphalt
Financial
Taxes
$2,274
Map
Community
- Address8312 Ziegler Street Taylor MI
- SubdivisionPELHAM PARK SUB 2
- CityTaylor
- CountyWayne
- Zip Code48180
Subdivisions in Taylor
- BILTMORE MEADOWS SUB
- CAMBRIDGE SQUARE SUB
- CASPER J LINGEMAN AIRCRAFT PARK SUB
- CHAMPAIGN HEIGHTS SUB
- CHAS S KING ALLEN GARDENS SUB 1-TAYLOR
- CHAS S KINGS ALLEN GARDENS SUB
- CITY/TAYLOR
- COOPER TELEGRAPH ROAD SUB
- COVE CREEK WCCP 755
- CROWLEY BROTHERS SUB
- CYPRESS GARDEN
- CYPRESS GARDEN CONDO
- DEARBORN AIRPORT SUB
- DEARBORN MDWS SUB
- DEARBORN-TELEGRAPH-TWNLNE SUB NO 2-TAYLOR
- DEARBORNAIRE DALY SUB
- DEARBORNSHIRE PARK SUB
- DOVER ESTATES SUB 2
- DUPAGE GREEN CONDO
- EAMAN GARDENS
- EAMAN PARK SUB
- EMERY J LEE SUB
- EUREKA HEIGHTS SUB
- EUREKA HEIGHTS SUB 3
- EUREKA HEIGHTS SUB 4
- EUREKA HEIGHTS SUB NO 3
- EUREKA HILLS SUB
- FAIRFAX SUB 3
- FAIRFIELD PARK SUB
- FORESIGHT PARK SUB
- FORESIGHT PARK SUB 1
- FORESIGHT PARK SUB 2
- FOX CHASE SUB
- FOXCROFT SUB 2
- FRANK CURTIS SUB
- GERALDINE SUB
- GLADDING ESTATES SUB
- GODDARD CAPE COD GARDENS
- GOLDEN FARMS SUB
- GRACE PARK
- GRACE PARK 1
- HARVEY MILLER SUB
- ISLANDVIEW
- JAN ACRES SUB
- KENNEDY BROS LITTLE FARMS
- KENNEDY ECORSE ROAD SUB
- KINYON SUB
- KINYONS
- LANDMARK SUB
- LANDMARK SUB 2
- LIDDELL & CHAMBLIN ESTATE SUB
- MCBRIDE ECORSE SUB
- MCGUIRE PARK SUB
- MCGUIRE PARK SUB 1
- MCGUIRE PARK SUB 2
- METROPOLITAN PARK SUB
- MONROE BLVD LAWNS SUB
- MONROE MANOR SUB
- MORTENVIEW SUB
- NORMAN KNOLLS SUB
- OAK VIEW SUB 2
- OSBERG ESTATES 1
- PARDEE PARK SUB
- PARDEE PARK SUB 2
- PARKVIEW WCCP 721
- PATERSON ACRE GARDEN FARMS SUB
- PATERSON HOME TRACTS SUB
- PATERSON TELREKA SUB
- PATERSON TELREKA SUB 1
- PATERSON TELREKA SUB 4
- PELHAM PARK SUB
- PELHAM PARK SUB 3
- PINE ACRES SUB
- REPLAT 1 OF WAYNE COUNTY CONDO SUB PLAN 509
- REPLAT 3 OF WAYNE COUNTY CONDO SUB PLAN 554
- REPLAT 4 OF WAYNE COUNTY CONDO SUB PLAN 110
- RESUB OF EUREKA LITTLE FARMS SUB
- ROBERT BRUCE SUB
- ROBERT M GRINDLEY EDGEWOOD SUB
- ROSE GARDENS SUB
- ROUGELVANIA SUB 3-TAYLOR
- SLOAN MONROE BLVD PARK SUB
- SLOAN SOUTH DEARBORN SUB
- STUDIO VILLAGE SUB-TAYLOR
- SUPERVISORS TAYLOR 10
- SUPERVISORS TAYLOR 11
- SUPERVISORS TAYLOR 2
- SUPERVISORS TAYLOR 5
- SUPERVISORS TAYLOR 8
- SUPERVISORS TAYLOR 9
- SUPERVISORS TAYLOR PLAT NO 2
- SYLVIA SUB
- TAYLOR CENTER LITTLE FARMS SUB
- TAYLOR HEIGHTS SUB
- TELEGRAPH HILLS SUB
- TELEGRAPH PARK SUB
- TELEGRAPH TOWN LINE SUB
- TOMLINSON LAWNS SUB
- VIEWMOUNT SUB
- VOLK-ROVSEK SUB
- VOLK-ROVSEK SUB 2
- VOLK-ROVSEK SUB 5
- WATSON ECORSE SUB
- WATSONIA PARK SUB 1-TAYLOR
- WAYNE COUNTY CONDO SUB PLAN 631
- WAYNE COUNTY CONDO SUB PLAN 669
- WAYNE COUNTY CONDO SUB PLAN NO 881 TAYLOR
- WAYNE COUNTY CONDO SUB PLAN NO 886 TAYLOR
- WESTGATE GARDENS
- WESTGATE GARDENS 2
- WESTWARD MANOR SUB
- WESTWARD PARK SUB
- WICK ROAD ESTATES SUB
- ZANDER SUB
Market Summary
Current real estate data for Single Family in Taylor as of Oct 14, 2026
166
Single Family Listed
83
Avg DOM
147
Avg $ / SqFt
$209,396
Avg List Price
Property Summary
- Located in the PELHAM PARK SUB 2 subdivision, 8312 Ziegler Street Taylor MI is a Single Family for sale in Taylor, MI, 48180. It is listed for $249,999 and features 3 beds, 2 baths, and has approximately 1,926 square feet of living space, and was originally constructed in 1958. The current price per square foot is $130. The average price per square foot for Single Family listings in Taylor is $147. The average listing price for Single Family in Taylor is $209,396. To schedule a showing of MLS#20261079754 at 8312 Ziegler Street in Taylor, MI, contact your LoChirco Realty, LLC agent at 586-321-9997.
Similar Listings Nearby

8312 Ziegler Street
Taylor, MI