
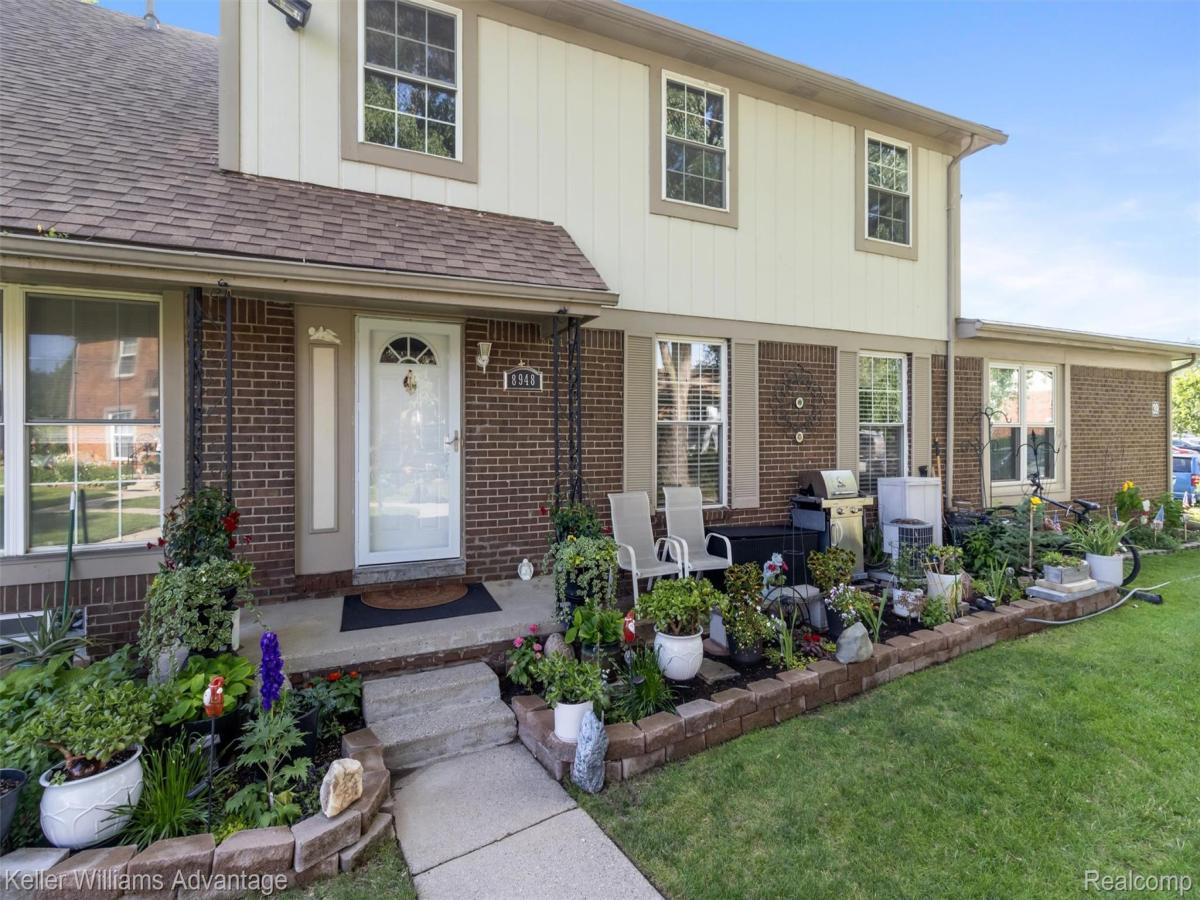
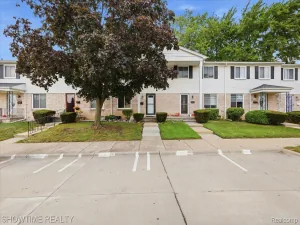
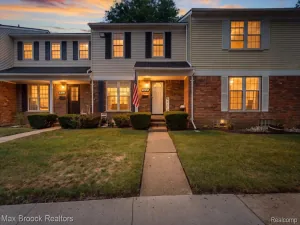
This beautifully updated condo in the heart of Sterling Heights offers 3 bedrooms, 2.5 bathrooms, and 1,200 square feet of stylish living space, plus an additional 500 finished square feet in the lower level.
Completely renovated in 2020, the open-concept floor plan features luxury vinyl plank flooring, fresh paint, additional recessed lighting, and modern fixtures throughout. The spacious living room flows seamlessly into the dining area and updated kitchen, complete with granite countertops, new cabinetry, stainless steel appliances, and contemporary finishes.
All three bedrooms are located upstairs and share a well-appointed full hallway bathroom, while a convenient half bath is located on the main level. The finished basement provides valuable extra living space with a flexible bonus room that could serve as a home office, workout room, media space, or potential fourth bedroom. Additional updates include a brand-new hot water heater.
Conveniently located near shopping, dining, parks, and major expressways, this move-in-ready condo offers the perfect blend of comfort, style, and low-maintenance living.
Completely renovated in 2020, the open-concept floor plan features luxury vinyl plank flooring, fresh paint, additional recessed lighting, and modern fixtures throughout. The spacious living room flows seamlessly into the dining area and updated kitchen, complete with granite countertops, new cabinetry, stainless steel appliances, and contemporary finishes.
All three bedrooms are located upstairs and share a well-appointed full hallway bathroom, while a convenient half bath is located on the main level. The finished basement provides valuable extra living space with a flexible bonus room that could serve as a home office, workout room, media space, or potential fourth bedroom. Additional updates include a brand-new hot water heater.
Conveniently located near shopping, dining, parks, and major expressways, this move-in-ready condo offers the perfect blend of comfort, style, and low-maintenance living.
Property Details
Price:
$175,000
MLS #:
20261050761
Status:
Active
Beds:
3
Baths:
3
Type:
Condo
Subtype:
Condominium
Subdivision:
STERLING WOODS CONDO #668
Neighborhood:
area03101sterlingheights
Listed Date:
Jul 3, 2026
Finished Sq Ft:
1,700
Year Built:
1973
See this Listing
Schools
School District:
WarrenCon
Interior
Above Grade Finished Area
1200
Appliances
Dishwasher, Disposal, Dryer, FreeStandingGasRange, FreeStandingRefrigerator, StainlessSteelAppliances, Washer
Bathrooms
2 Full Bathrooms, 1 Half Bathroom
Below Grade Finished Area
500
Cooling
Central Air
Heating
Forced Air, Natural Gas
Laundry Features
Laundry Room
Levels
Two
Exterior
Architectural Style
Colonial
Construction Materials
Brick
Exterior Features
Grounds Maintenance, Lighting, Private Entrance
Parking Features
Assigned1Space, NoGarage
Patio And Porch Features
Covered, Patio, Porch
Roof
Asphalt
Financial
HOA Fee
$394
HOA Fee Frequency
Monthly
HOA Phone
Stamper & Company 586-228-1060
Taxes
$2,553
Map
Community
- Address8948 Shawn Drive Sterling Heights MI
- SubdivisionSTERLING WOODS CONDO #668
- CitySterling Heights
- CountyMacomb
- Zip Code48312
Subdivisions in Sterling Heights
- A HENRY KOTNERS RYAN ROAD SUB # 17
- ABERDEEN GARDENS CONDO
- ABERDEEN PINES CONDO
- AMERICANA # 01
- AMERICANA # 02
- ANDOVER HEIGHTS
- ANNA LISA SUB
- ARLINGDALE HEIGHTS SUB
- BEAVER CREEK SUB
- BELMONT ESTATES
- BILTMORE PARK # 02
- BILTMORE PARK # 03
- BIRCHCREST SUB
- BRISTOL HEIGHTS #4
- BRISTOL HEIGHTS SUB
- BRISTOL HGHTS # 01
- BROOKSHIRE OFFICE PLAZA CONDO #1000
- CANDLEWOOD VILLAGE SUB 2
- CARRIER REAL CO CEN LANE ROAD
- CHELSEA GLEN
- CHERRY HILL FARMS
- CHERRY HILL FARMS SUB
- COACHWOOD SQUARE SUB
- CORNERSTONE CONDO
- COVENTRY ESTATES SUB
- COVENTRY SQUARE
- COVENTRY SQUARE SUB
- COVENTRY SQUARE SUB 2
- CRANBROOK CENTER CONDO
- CURTIS ACRES
- DE CLERCK SUB
- DENEAU SUB
- DEVONSHIRE SQUARE CONDO
- DOMINIC MOCERI SUB
- DOR-SAL ESTATES
- DRESDEN VILLAGE
- DRESDEN VILLAGE # 04
- DRESDEN VILLAGE SUB
- EAST HAMPTON
- EAST HAMPTON # 03
- EASTHAMPTON SUB
- EASTHAMPTON SUB 2
- EDGESTONE ESTATES
- ESSEX GARDENS
- ESSEX GARDENS SUB
- ESSEX NORTH
- ESSEX NORTH SUB
- EXECUTIVE HEIGHTS
- EXECUTIVE HEIGHTS SUB
- EYSTERS MOUND ROAD FARMS SUB #
- FAIRFIELD VILLAGE # 01
- FAIRFIELD VILLAGE SUB
- FAIRWAY GREEN
- FOREST CREEK SUB
- FOREST VIEW SUB 7
- FOX HILL ESTATES SUB
- FRANCESCA
- GARDEN FARMS
- GATEWAY OAKS CONDO #760
- GLENMERE ACRES
- GLENMERE ACRES SUB
- GOLFPOINTE VILLAGE
- GREENVIEW
- GREENVIEW SUB
- GRENAL # 01
- GULASON ESTATES
- HANNEBAUER PARC CONDOS
- HARWOOD
- HATHERLY
- HAVEN HEIGHTS SUB
- HEIN’S GARDENS
- HEINS GARDENS
- HERITAGE POINTE
- HICKORY HEIGHTS SUB
- HORIZON
- HORIZON # 02
- HORIZON SUB
- KINGSLEY
- KINGSLEY SUB
- KORESKY SUB
- LAKEPOINTE CONDOMINIUMS AT LAKESIDE
- LAKESHORE
- LAKESIDE SOUTH
- LAKESIDE WEST
- LEGACY HEIGHTS
- LENGTHY LEGAL DESCRIPTION METES & BOUNDS
- LINCOLN MANOR SUB
- LONDON HEIGHTS SUB 2
- LONG LEGAL
- MAPLE CREEK CONDO
- MAYWOOD EAST SUB
- MAYWOOD PARK SUBDIVISION
- MEADOWVIEW SUB
- METES & BOUNDS
- MIRACLE HOMES SUB
- MOCERI SPIZIZEN ESTATES SUB
- MONTEGO BAY SUB
- MONTICELLO ESTATES
- MONTICELLO ESTATES #3
- MORAVIAN MANOR CONDO
- MORAVIAN POINTE SUB
- MOUND GARDENS # 01
- MULBERRY ESTATES SUB
- NEW BRADFORD MANOR SUB
- NEW ERA VICTORY GARDEN FARMS
- NORTH POINTE CONDO
- NOTTINGHAM COVE CONDO #790
- PALM RYAN SITE CONDO
- PARK PLACE CONDO
- PARK PLACE WEST
- PARKSIDE POINTE CONDO
- PARKWAY ESTATES
- PENDLETON VILLAGE CONDO
- PINEBROOK NORTH SUB 1
- PINEBROOK SUB
- PINEWOOD COURT CONDO
- PLUM CREEK
- PLUMBROOK
- PLUMBROOK ESTATES SUB
- PLUMBROOK VILLAGE
- PLUMBROOK VILLAGE # 03
- PLUMBROOK VILLAGE CONDO
- PLUMBROOK VILLAGE SUB
- RESERVE CONDO
- RIDGECROFT NORTH SUB
- RIDGECROFT SOUTH SUB
- RIVENDELL SUB #2
- RIVER WOODS CONDO
- ROSENDALE SUB
- ROSENDALE SUB 1
- RUDGATE MANOR
- S/P # 04 STERLING HEIGHTS
- S/P CADY FARM
- S/P CARTWRIGHT FARMS
- S/P CURTIS ACRES
- S/P EYSTER’S MOUND RD FMS # 03
- S/P EYSTERS MOUND ROAD FARMS # 01
- S/P EYSTERS MOUND ROAD FARMS # 03
- S/P HEATHERLAND
- SEVILLE GARDENS
- SEVILLE TERRACE
- SEVILLE TERRACE CONDO
- SILVER MAPLE SUB
- SOMERSET MEADOWS SUB
- SOMERSET SQUARE
- SOUTH-HAMPTON SUB
- SPICEMILL SUB #4
- SPRING MEADOWS
- SPRING MEADOWS OF STERLING
- STERLING COMMONS
- STERLING COUNTRY ESTATES # 01
- STERLING COUNTRY ESTATES # 02
- STERLING COUNTRY ESTATES # 03
- STERLING COUNTRY ESTATES SUB
- STERLING CREEK CONDO #929
- STERLING HUNT CLUB CONDO
- STERLING KNOLLS SUB
- STERLING MANOR SUB
- STERLING SQUARE
- STERLING WOODS CONDO #668
- STONEGATE MANOR
- STRATFORD VILLAGE NORTH CONDO #754
- STRATFORD VILLAGE REGENTS #690
- STRATFORD VILLAGE TERRACES #674
- SUNCREST SUB
- SUPERVISORS CLINTON VALLEY SUB
- SURREY ESTATES SUB
- SUSSEX MANOR SUB
- TAKOMA PARK SUB
- TARRYTON # 02
- TARRYTON SUB 2
- TARRYTON SUBDIVISION #02
- TERRA SANTA VILLAGE SUB
- THE ARBORS
- THE TOWNS AT ORCHARD SQUARE #696
- TROY MEADOWS #632
- TYMBER RIDGE SUB
- UNIVERSITY ESTATES SUB
- UNIVERSITY ESTATES SUB 3
- VILLA FONTANA SUB
- VILLAGE AT VINEYARDS
- VINEYARDS SUB #5
- VINEYARDS SUB #8
- VINEYARDS SUBDIVISION
- WALDEN ESTATES
- WESTBRIDGE MANOR
- WESTCHESTER SUB
- WILLOW WOODS
- WILSHIRE SUB
- WINTHROP # 01
- WINTHROP SUB
- WINTHROP SUB 2
Market Summary
Current real estate data for Condo in Sterling Heights as of Oct 14, 2026
103
Condo Listed
80
Avg DOM
154
Avg $ / SqFt
$234,550
Avg List Price
Property Summary
- Located in the STERLING WOODS CONDO #668 subdivision, 8948 Shawn Drive Sterling Heights MI is a Condo for sale in Sterling Heights, MI, 48312. It is listed for $175,000 and features 3 beds, 3 baths, and has approximately 1,700 square feet of living space, and was originally constructed in 1973. The current price per square foot is $103. The average price per square foot for Condo listings in Sterling Heights is $154. The average listing price for Condo in Sterling Heights is $234,550. To schedule a showing of MLS#20261050761 at 8948 Shawn Drive in Sterling Heights, MI, contact your LoChirco Realty, LLC agent at 586-321-9997.
Similar Listings Nearby


8948 Shawn Drive
Sterling Heights, MI