
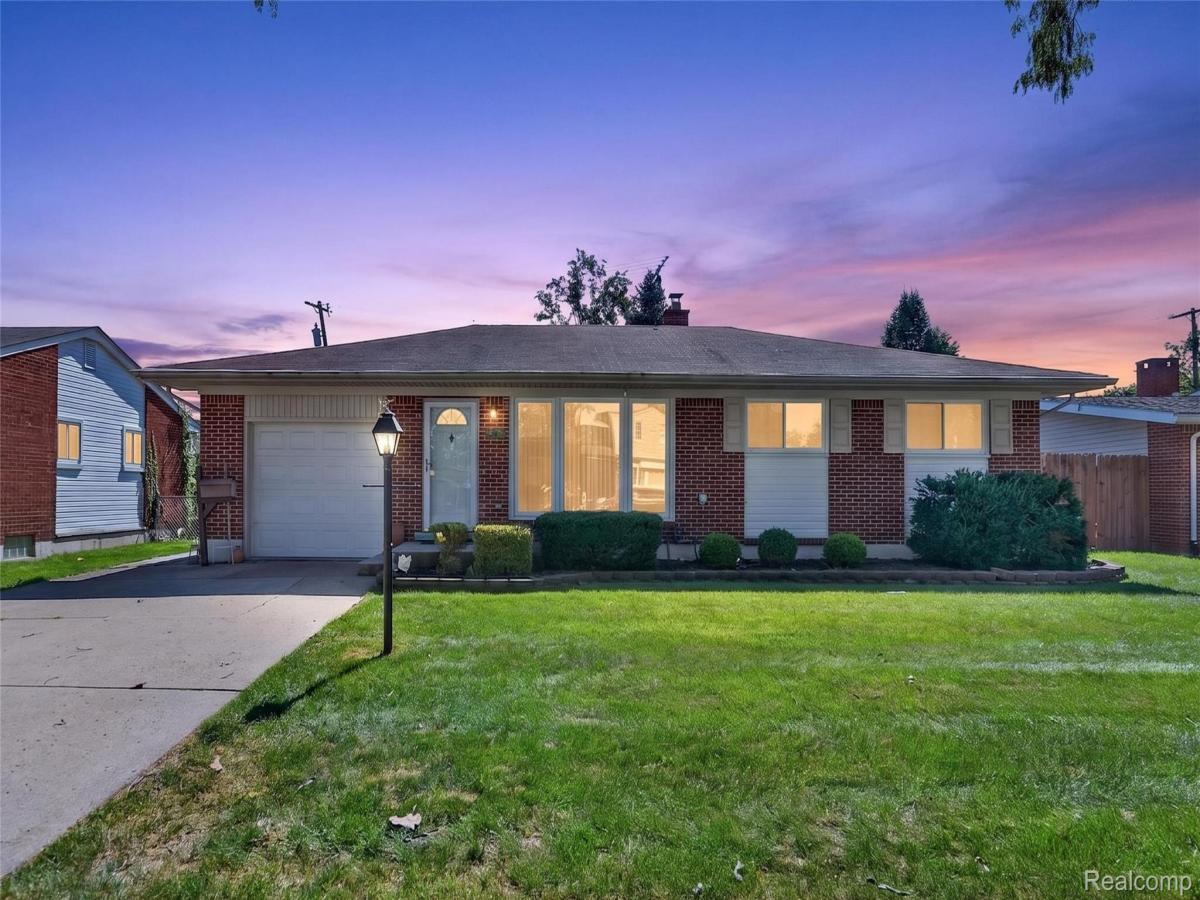
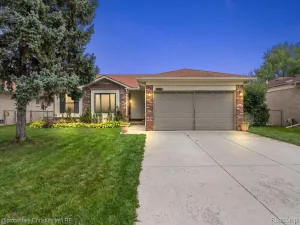
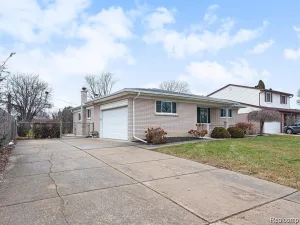
Super well maintained Ranch perfectly located in popular subdivision. Features include
coved ceilings, hardwood floors (also under most of the carpet), replacement Andersen and Wallside windows, roof
replacement 2011, great floor plan with lots of kitchen counters and storage and opens to eating area and
large family room addition with gorgeous fireplace. Convenient door-wall in family room opens to
charming concrete stamped patio overlooking large fenced yard. Additional features include a finished
basement with large recreation room, powder room, laundry area and finished office/craft space. Note:
Driveway is double width and can accommodate additional space for 2nd car.
Very charming – lovely home! Super value
coved ceilings, hardwood floors (also under most of the carpet), replacement Andersen and Wallside windows, roof
replacement 2011, great floor plan with lots of kitchen counters and storage and opens to eating area and
large family room addition with gorgeous fireplace. Convenient door-wall in family room opens to
charming concrete stamped patio overlooking large fenced yard. Additional features include a finished
basement with large recreation room, powder room, laundry area and finished office/craft space. Note:
Driveway is double width and can accommodate additional space for 2nd car.
Very charming – lovely home! Super value
Property Details
Price:
$279,900
MLS #:
20261074445
Status:
Pending
Beds:
3
Baths:
2
Type:
Single Family
Subtype:
SingleFamilyResidence
Subdivision:
DRESDEN VILLAGE SUB
Neighborhood:
area03101sterlingheights
Listed Date:
Sep 17, 2026
Finished Sq Ft:
2,231
Year Built:
1959
See this Listing
Schools
School District:
Utica
Interior
Above Grade Finished Area
1476
Appliances
Dishwasher, Disposal, EnergyStarQualifiedDryer, EnergyStarQualifiedWasher, FreeStandingGasOven, FreeStandingGasRange, FreeStandingRefrigerator, Humidifier, Microwave, Washer
Bathrooms
1 Full Bathroom, 1 Half Bathroom
Below Grade Finished Area
755
Cooling
Central Air, Wall Units
Heating
Forced Air, Natural Gas, Wall Furnace
Interior Features
HighSpeedInternet, ProgrammableThermostat
Laundry Features
Gas Dryer Hookup, Laundry Room
Levels
One
Exterior
Architectural Style
Ranch
Attached Garage YN
1
Community Features
Sidewalks
Construction Materials
Brick, Vinyl Siding
Exterior Features
Lighting
Fencing
Fenced
Garage Spaces
1
Lot Features
Sprinklers
Parking Features
OneCarGarage, Attached, DirectAccess, ElectricityinGarage, GarageFacesFront, GarageDoorOpener, ParkingPad
Patio And Porch Features
Patio
Roof
Asphalt
Security Features
Carbon Monoxide Detectors, Closed Circuit Cameras, Exterior Video Surveillance, Smoke Detectors
Financial
Taxes
$2,899
Map
Community
- Address11220 Saar Drive Sterling Heights MI
- SubdivisionDRESDEN VILLAGE SUB
- CitySterling Heights
- CountyMacomb
- Zip Code48314
Subdivisions in Sterling Heights
- A HENRY KOTNERS RYAN ROAD SUB # 17
- ABERDEEN GARDENS CONDO
- ABERDEEN PINES CONDO
- AMERICANA # 01
- AMERICANA # 02
- ANDOVER HEIGHTS
- ANNA LISA SUB
- ARLINGDALE HEIGHTS SUB
- BEAVER CREEK SUB
- BELMONT ESTATES
- BILTMORE PARK # 02
- BILTMORE PARK # 03
- BIRCHCREST SUB
- BRISTOL HEIGHTS #4
- BRISTOL HEIGHTS SUB
- BRISTOL HGHTS # 01
- BROOKSHIRE OFFICE PLAZA CONDO #1000
- CANDLEWOOD VILLAGE SUB 2
- CARRIER REAL CO CEN LANE ROAD
- CHELSEA GLEN
- CHERRY HILL FARMS
- CHERRY HILL FARMS SUB
- COACHWOOD SQUARE SUB
- CORNERSTONE CONDO
- COVENTRY ESTATES SUB
- COVENTRY SQUARE
- COVENTRY SQUARE SUB
- COVENTRY SQUARE SUB 2
- CRANBROOK CENTER CONDO
- CURTIS ACRES
- DE CLERCK SUB
- DENEAU SUB
- DEVONSHIRE SQUARE CONDO
- DOMINIC MOCERI SUB
- DOR-SAL ESTATES
- DRESDEN VILLAGE
- DRESDEN VILLAGE # 04
- DRESDEN VILLAGE SUB
- EAST HAMPTON
- EAST HAMPTON # 03
- EASTHAMPTON SUB
- EASTHAMPTON SUB 2
- EDGESTONE ESTATES
- ESSEX GARDENS
- ESSEX GARDENS SUB
- ESSEX NORTH
- ESSEX NORTH SUB
- EXECUTIVE HEIGHTS
- EXECUTIVE HEIGHTS SUB
- EYSTERS MOUND ROAD FARMS SUB #
- FAIRFIELD VILLAGE # 01
- FAIRFIELD VILLAGE SUB
- FAIRWAY GREEN
- FOREST CREEK SUB
- FOREST VIEW SUB 7
- FOX HILL ESTATES SUB
- FRANCESCA
- GARDEN FARMS
- GATEWAY OAKS CONDO #760
- GLENMERE ACRES
- GLENMERE ACRES SUB
- GOLFPOINTE VILLAGE
- GREENVIEW
- GREENVIEW SUB
- GRENAL # 01
- GULASON ESTATES
- HANNEBAUER PARC CONDOS
- HARWOOD
- HATHERLY
- HAVEN HEIGHTS SUB
- HEIN’S GARDENS
- HEINS GARDENS
- HERITAGE POINTE
- HICKORY HEIGHTS SUB
- HORIZON
- HORIZON # 02
- HORIZON SUB
- KINGSLEY
- KINGSLEY SUB
- KORESKY SUB
- LAKEPOINTE CONDOMINIUMS AT LAKESIDE
- LAKESHORE
- LAKESIDE SOUTH
- LAKESIDE WEST
- LEGACY HEIGHTS
- LENGTHY LEGAL DESCRIPTION METES & BOUNDS
- LINCOLN MANOR SUB
- LONDON HEIGHTS SUB 2
- LONG LEGAL
- MAPLE CREEK CONDO
- MAYWOOD EAST SUB
- MAYWOOD PARK SUBDIVISION
- MEADOWVIEW SUB
- METES & BOUNDS
- MIRACLE HOMES SUB
- MOCERI SPIZIZEN ESTATES SUB
- MONTEGO BAY SUB
- MONTICELLO ESTATES
- MONTICELLO ESTATES #3
- MORAVIAN MANOR CONDO
- MORAVIAN POINTE SUB
- MOUND GARDENS # 01
- MULBERRY ESTATES SUB
- NEW BRADFORD MANOR SUB
- NEW ERA VICTORY GARDEN FARMS
- NORTH POINTE CONDO
- NOTTINGHAM COVE CONDO #790
- PALM RYAN SITE CONDO
- PARK PLACE CONDO
- PARK PLACE WEST
- PARKSIDE POINTE CONDO
- PARKWAY ESTATES
- PENDLETON VILLAGE CONDO
- PINEBROOK NORTH SUB 1
- PINEBROOK SUB
- PINEWOOD COURT CONDO
- PLUM CREEK
- PLUMBROOK
- PLUMBROOK ESTATES SUB
- PLUMBROOK VILLAGE
- PLUMBROOK VILLAGE # 03
- PLUMBROOK VILLAGE CONDO
- PLUMBROOK VILLAGE SUB
- RESERVE CONDO
- RIDGECROFT NORTH SUB
- RIDGECROFT SOUTH SUB
- RIVENDELL SUB #2
- RIVER WOODS CONDO
- ROSENDALE SUB
- ROSENDALE SUB 1
- RUDGATE MANOR
- S/P # 04 STERLING HEIGHTS
- S/P CADY FARM
- S/P CARTWRIGHT FARMS
- S/P CURTIS ACRES
- S/P EYSTER’S MOUND RD FMS # 03
- S/P EYSTERS MOUND ROAD FARMS # 01
- S/P EYSTERS MOUND ROAD FARMS # 03
- S/P HEATHERLAND
- SEVILLE GARDENS
- SEVILLE TERRACE
- SEVILLE TERRACE CONDO
- SILVER MAPLE SUB
- SOMERSET MEADOWS SUB
- SOMERSET SQUARE
- SOUTH-HAMPTON SUB
- SPICEMILL SUB #4
- SPRING MEADOWS
- SPRING MEADOWS OF STERLING
- STERLING COMMONS
- STERLING COUNTRY ESTATES # 01
- STERLING COUNTRY ESTATES # 02
- STERLING COUNTRY ESTATES # 03
- STERLING COUNTRY ESTATES SUB
- STERLING CREEK CONDO #929
- STERLING HUNT CLUB CONDO
- STERLING KNOLLS SUB
- STERLING MANOR SUB
- STERLING SQUARE
- STERLING WOODS CONDO #668
- STONEGATE MANOR
- STRATFORD VILLAGE NORTH CONDO #754
- STRATFORD VILLAGE REGENTS #690
- STRATFORD VILLAGE TERRACES #674
- SUNCREST SUB
- SUPERVISORS CLINTON VALLEY SUB
- SURREY ESTATES SUB
- SUSSEX MANOR SUB
- TAKOMA PARK SUB
- TARRYTON # 02
- TARRYTON SUB 2
- TARRYTON SUBDIVISION #02
- TERRA SANTA VILLAGE SUB
- THE ARBORS
- THE TOWNS AT ORCHARD SQUARE #696
- TROY MEADOWS #632
- TYMBER RIDGE SUB
- UNIVERSITY ESTATES SUB
- UNIVERSITY ESTATES SUB 3
- VILLA FONTANA SUB
- VILLAGE AT VINEYARDS
- VINEYARDS SUB #5
- VINEYARDS SUB #8
- VINEYARDS SUBDIVISION
- WALDEN ESTATES
- WESTBRIDGE MANOR
- WESTCHESTER SUB
- WILLOW WOODS
- WILSHIRE SUB
- WINTHROP # 01
- WINTHROP SUB
- WINTHROP SUB 2
Market Summary
Current real estate data for Single Family in Sterling Heights as of Oct 14, 2026
296
Single Family Listed
65
Avg DOM
173
Avg $ / SqFt
$391,443
Avg List Price
Property Summary
- Located in the DRESDEN VILLAGE SUB subdivision, 11220 Saar Drive Sterling Heights MI is a Single Family for sale in Sterling Heights, MI, 48314. It is listed for $279,900 and features 3 beds, 2 baths, and has approximately 2,231 square feet of living space, and was originally constructed in 1959. The current price per square foot is $125. The average price per square foot for Single Family listings in Sterling Heights is $173. The average listing price for Single Family in Sterling Heights is $391,443. To schedule a showing of MLS#20261074445 at 11220 Saar Drive in Sterling Heights, MI, contact your LoChirco Realty, LLC agent at 586-321-9997.
Similar Listings Nearby

11220 Saar Drive
Sterling Heights, MI