
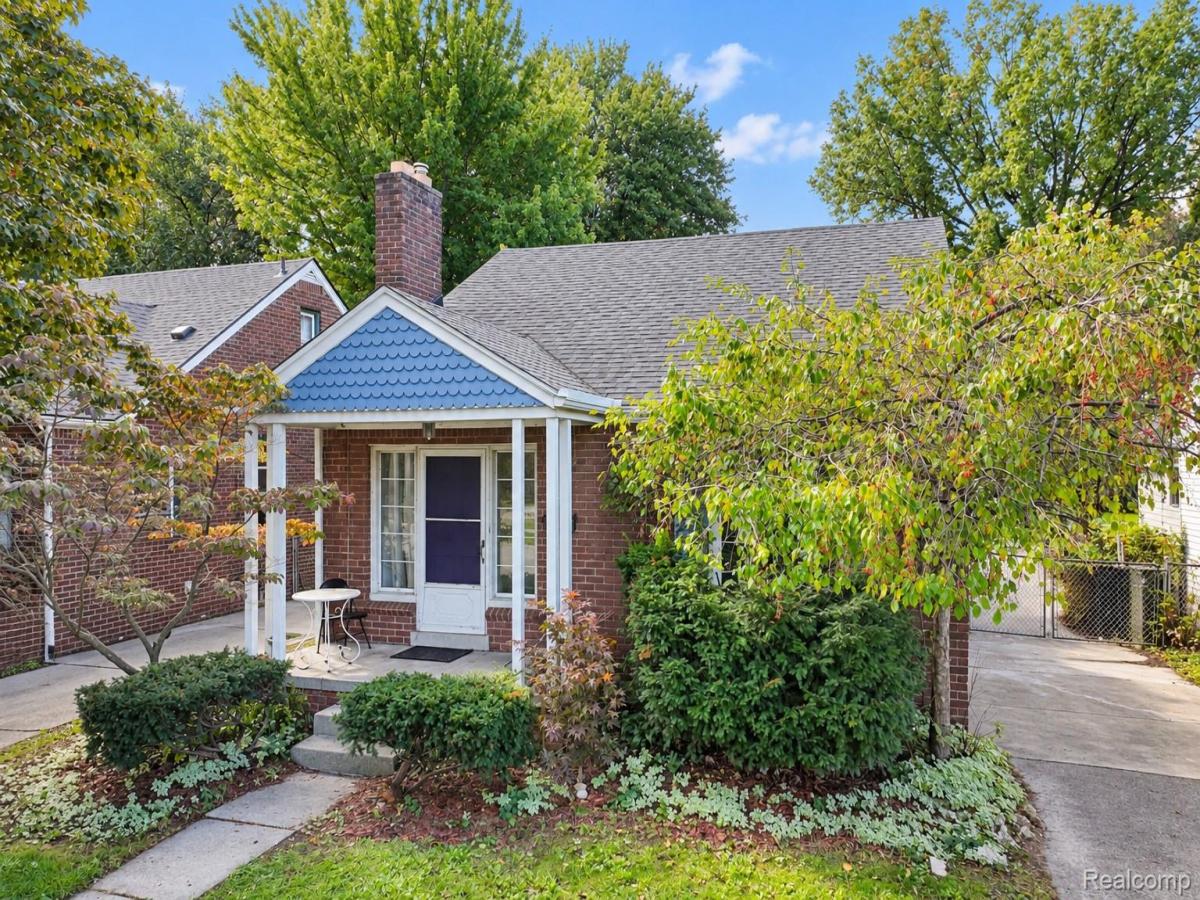
Welcome to 22010 Colony Street, where a surprisingly expansive floor plan, thoughtfully defined living spaces, and a deep fenced backyard create an inviting St. Clair Shores home designed for both everyday living and entertaining. Fresh neutral paint provides a refined backdrop throughout, beginning with the impressive front living room—a generously proportioned space with room to gather, relax, and entertain without sacrificing a dedicated dining area.
The separate formal dining room creates an elegant setting for dinners and celebrations, while the adjoining kitchen offers an efficient layout with a newer refrigerator, 2022 electric range, and dishwasher.
Continue into the rear addition, where a more intimate family room is framed by a beautiful bay window that fills the space with natural light. Just beyond, the main-level primary bedroom enjoys a sense of separation from the home’s additional bedrooms, creating a quieter retreat. Upstairs, additional bedrooms offer flexibility for guests, a home office, or creative space.The full basement adds valuable functionality with abundant storage, laundry, a finished half bath, and included chest freezer.
Outside, the depth of the property becomes one of its defining features. The fenced backyard offers generous space for outdoor dining, gardening, play, or simply unwinding at home, with established garden beds added in 2024. A detached 1.5-car garage completes the property.
Freshly presented with distinct spaces for gathering and retreating, this St. Clair Shores home delivers a versatile layout, substantial outdoor space, and room to make it distinctly your own.
The separate formal dining room creates an elegant setting for dinners and celebrations, while the adjoining kitchen offers an efficient layout with a newer refrigerator, 2022 electric range, and dishwasher.
Continue into the rear addition, where a more intimate family room is framed by a beautiful bay window that fills the space with natural light. Just beyond, the main-level primary bedroom enjoys a sense of separation from the home’s additional bedrooms, creating a quieter retreat. Upstairs, additional bedrooms offer flexibility for guests, a home office, or creative space.The full basement adds valuable functionality with abundant storage, laundry, a finished half bath, and included chest freezer.
Outside, the depth of the property becomes one of its defining features. The fenced backyard offers generous space for outdoor dining, gardening, play, or simply unwinding at home, with established garden beds added in 2024. A detached 1.5-car garage completes the property.
Freshly presented with distinct spaces for gathering and retreating, this St. Clair Shores home delivers a versatile layout, substantial outdoor space, and room to make it distinctly your own.
Property Details
Price:
$230,000
MLS #:
20261080675
Status:
Active
Beds:
4
Baths:
2
Type:
Single Family
Subtype:
SingleFamilyResidence
Subdivision:
POTTS & POTTS ST CLAIR COLONY # 01
Neighborhood:
area03151stclairshores
Listed Date:
Oct 7, 2026
Finished Sq Ft:
1,445
Year Built:
1940
See this Listing
Schools
School District:
SouthLake
Interior
Above Grade Finished Area
1445
Appliances
Dishwasher, Dryer, FreeStandingElectricOven, FreeStandingElectricRange, FreeStandingRefrigerator, Microwave, Washer
Bathrooms
1 Full Bathroom, 1 Half Bathroom
Cooling
Central Air
Heating
Baseboard, Electric, Forced Air, Natural Gas
Interior Features
HighSpeedInternet, ProgrammableThermostat
Levels
Two
Exterior
Architectural Style
Bungalow
Community Features
Sidewalks
Construction Materials
Brick, Vinyl Siding
Exterior Features
Lighting
Fencing
Fenced
Garage Spaces
1.5
Lot Features
Level
Parking Features
OneandHalfCarGarage, Detached, Driveway
Patio And Porch Features
Porch
Roof
Asphalt
Financial
Taxes
$4,295
Map
Community
- Address22010 Colony Street St Clair Shores MI
- SubdivisionPOTTS & POTTS ST CLAIR COLONY # 01
- CitySt Clair Shores
- CountyMacomb
- Zip Code48080
Subdivisions in St Clair Shores
- 9999
- A/P # 11 ST CLAIR SHORES
- ARDMORE PARK
- ASSESSOR’S PLAT NO. 49 L21, P19 W 105′ OF THE E
- AVONDALE GARDENS
- AVONDALE GARDENS SUB L4P91 LOT 181
- BABCOCKS LAKESIDE SUB
- BEEL BAERT DUJARDIN SUB
- BEVERLY GARDENS SUB
- BOCK FARMS URBAN RENEWAL PLAT
- BON BRAE SUB
- CATALDO SUB
- COX ESTATE SUB
- CRAWFORD VILLA CONDO SUB
- DALBY & CAMPBELL MACK AVE
- DALBY & CAMPBELL MACK LAWN
- DALBY & CAMPBELL MACK PARK # 01
- DETROIT MASONIC COUNTRY CLUB SUB
- DETROIT MASONIC COUNTRY CLUB SUB L. 10 P. 15 MCR
- DEZIEL JEFFERSON GARDENS SUB
- EAGLE POINTE ON THE LAKE
- EDGEWOOD TERRACE CONDO SUB
- EDWARD ROSE ST CLAIR SHORES SUB
- ELM GROVE GARDENS SUB
- ELMWOOD PARK
- ELMWOOD PARK SUB
- FORD MANOR SUB
- GARDENS SUBDIVISION
- GOLF VIEW CONDO SUB
- GOLF VIEW CONDOMINIUM SUBDIVISION
- GREEN GARDEN SUB
- GREENDALE SUB
- GREENDALE SUBDIVISION NO. 2
- GROSSE POINTE LAKESIDE FARMS SUB
- HARBOR PLACE III
- HARBOR PLACE III CONDO. SUB
- HENRY VAN LERBERGHE SUB
- HENRYS GARDENS
- JENNIFER LOREN SUBDIVISION
- JOHN O’CONNER MACK HARPER SUPER HWY
- JOSEPH ALLORS MAPLE BEACH
- L.J. HILLOCK’S MACK AVE SUBDIVISION
- LAKE BLVD SUB
- LAKE BREEZE SUB
- LAKE SHORE LITTLE FARMS ANN # 02
- LAKEPOINTE FAIRWAYS CONDO SUB
- LAKEPOINTE OF THE SHORES
- LAKESHORE CONDO
- LAKESHORE VILLAGE CONDO SUB
- LAKEVIEW GARDENS SUB
- LAKEVIEW PUBLIC SCHOOLS ST. CLAIR SHORES
- LAKEWOOD GARDENS SUBDIVISION NO. 5
- LINDA PARK
- LINDA PARK SUBDIVISION
- LINKS AT LAKEPOINTE CONDO
- MAPLE PARK
- MARK BLAIR SUB
- MASONIC ARMS
- MASONIC HEIGHTS
- MASONIC HEIGHTS SUB
- MIDDLEBAY PARK
- MILLER & TANNER SUB
- NEWPORT BEACH CONDOMINIUM
- NINE MACK URBAN RENEWAL # 01
- NOTRE DAME WOODS SUB
- OVERLAKE CONDOMINIUN SUBDIVISION
- PETER BAYERS SUB
- PINEVIEW COURT ESTATES CONDO SUB
- POTTS & POTTS ST CLAIR COLONY
- POTTS & POTTS ST CLAIR COLONY # 01
- RIDGEWAY PARK
- RIVIERA TERRACE CONDO SUB
- RIVIERA TERRACE CONDOMINIUM SUBDIVISION
- ROSSIN & RINGS CHAMP ACR # 03
- ROSSIN & RINGS CHAPOTON WOOD
- S GLENURST SUBDIVISION
- SCHULTES SHORES # 02
- SHORES COLONIAL CONDOMINIYM SUB
- SHOREVIEW COURT CONDO
- SHOREVIEW CT CONDO UNIT 1 MCCP NO 82
- SOCIA GARDENS SUB
- SOCIA GARDENS SUB DIV
- SOCIA GARDENS SUB DIVISION
- ST CLAIR GARDENS ANNEX SUB
- ST CLAIR HEIGHTS
- ST. JOAN OF ARC COURTS SUBDIVISION #3
- STANLEY PARK SUB
- SUN VALLEY SUB
- SUNSET PLAZA CONDO
- THIELE’S ST. CLAIR ESTATES
- VISNAWS MACK AVE LITTLE FARMS
- WEST VENETIAN GARDENS
- WHITMORE LAKE
- WHITMORE LAKE SUB
- WILLIAM P HULL
- WILLIAM P. HULL
- WINDWOOD POINTE CONDOMINIUM
- A/P # 07 ST CLAIR SHORES
- A/P # 35 ST. CLAIR SHORES
- A/P # 45 ST CLAIR SHORES
- A/P # 50 ST CLAIR SHORES
- A/P # 61 ST CLAIR SHORES
- A/P # 71 ST CLAIR SHORES
- A/P # 73 ST CLAIR SHORES
- ARCADIA GARDENS SUB
- ARDMORE PARK SUB
- ASSESSORS #27
- AVONDALE GARDENS SUB
- BOCK FARMS URBAN RENEWAL
- BON BRAE SUB
- BROOKDALE PARK SUB
- BURCHARDS EAST POINTE ESTATES SUB
- CASPER HOFFMAN CO SUPERHGHY SUB
- CATALDO SUB
- CHARTIER LAND CO
- CHRISTINE PARK SUB
- CORTEVILLE SHORES SUB
- COUCHEZ FARMS SUB
- COX ESTATES # 04
- DALBY & CAMPBELL HARPER
- DALBY & CAMPBELL MACK AVE
- DALBY & CAMPBELL MACK AVE # 01
- DALBY & CAMPBELL MACK LAWN
- DALBY & CAMPBELL MACK PARK # 01
- DAMMAN’S JOAN OF ARC
- DEZIEL JEFFERSON GARDENS SUB
- EAGLE POINTE ON THE LAKE
- EDWARD ROSE ST CLAIR SHORES SUB
- ELM GROVE GARDENS SUB
- ELMWOOD PARK SUB
- FORD MANOR SUB
- FRANCIS LAKE SHORE PARK
- FRESARDS LAKE SHORE SUB
- GAUKLER POINTE LAND CO SUB
- GAUKLER POINTE SHORES SUB
- GILMORE & CHAVENELLS JEFF AVE
- GREEN GARDEN SUB
- GREENDALE SUB
- GROSSE POINTE LAKESIDE FARMS SUB
- GROSSEDALE FARMS SUB
- HARBOR PLACE I CONDO SUB
- HARPER JEFFERSON SUPERHIGHWAY SUB
- HARPER PROFESSIONAL CENTER
- HEFFNER & FLEMMING GLENHURST
- HENRY VAN LERBERGHE SUB
- INGLESIDE GARDENS SUB
- JEFFERSON HARPER SUPERHIGHWAY SUB
- JEROME HOMESITE SUB
- JOSEPH ALLORS MAPLE BEACH
- KAYS BAY VIEW # 01
- LABADIES NEARLAKE ST CLR SHORE
- LABADIES TEN MILE
- LAC STE CLAIR VILLAS
- LACHANCE & RICHARDS LITTLE FM
- LAKE BREEZE SUB
- LAKE SHORE ACRES SUB
- LAKE SHORE LITTLE FARMS ANN # 03
- LAKE ST CLAIR GARDENS ANNEX
- LAKE ST CLAIR GARDENS SUB
- LAKEPOINTE OF THE SHORES
- LAKESHORE VILLAGE CONDO SUB
- LAKEVIEW GARDENS SUB
- LAKEWING PARK SUB
- LINDA PARK SUB
- LINGEMAN HEIGHTS
- MACK AVE HALF ACRES SUB
- MACK AVE HOMESITES SUB
- MARCO & SOAVE COUNTRY CLUB
- MASONIC ARMS CONDO SUB
- MEADOW SPRING SUB
- METRY WOODS SUB
- MIDDLEBAY PARK SUB
- MILGROM SUB
- MILLER & TANNER SUB
- NEWPORT BEACH CONDO SUB
- NOTRE DAME WOODS SUB
- PINEVIEW COURT ESTATES
- RIDGEWAY PARK
- RIDGEWAY PARK SUB
- ROSSIN & RINGS CHAMP ACRES
- S/P EDGEWATER PARK
- SCHULTES SHORES SUB
- SHORELINE MANOR NORTH
- SHORES VILLAGE CONDO SUB
- ST CLAIR VILLA CONDO
- ST JOAN OF ARC COURTS
- STANLEY PARK SUB
- STOEPELS MARTIN ROAD SUB
- SUN VALLEY SUB
- THOMPSON’S CLAIRVIEW
- VISNAWS LAKE SHORES GARDENS
- WALKERS C L HARPER AVE
- WEDGEWOOD MANOR
- WILLIAM P HULL
- WINDWOOD POINTE CONDO SUB
Market Summary
Current real estate data for Single Family in St Clair Shores as of Oct 14, 2026
222
Single Family Listed
56
Avg DOM
167
Avg $ / SqFt
$284,903
Avg List Price
Property Summary
- Located in the POTTS & POTTS ST CLAIR COLONY # 01 subdivision, 22010 Colony Street St Clair Shores MI is a Single Family for sale in St Clair Shores, MI, 48080. It is listed for $230,000 and features 4 beds, 2 baths, and has approximately 1,445 square feet of living space, and was originally constructed in 1940. The current price per square foot is $159. The average price per square foot for Single Family listings in St Clair Shores is $167. The average listing price for Single Family in St Clair Shores is $284,903. To schedule a showing of MLS#20261080675 at 22010 Colony Street in St Clair Shores, MI, contact your LoChirco Realty, LLC agent at 586-321-9997.
Similar Listings Nearby

22010 Colony Street
St Clair Shores, MI