

Price Improvement ~ Seller is motivated! Welcome to the coolest house in the Shores! This rare and stunning 3-bedroom, 2-bath Art Deco-inspired home perfectly blends vintage charm with modern updates, creating a one-of-a-kind residence you have to see to believe.
Original architectural details abound, including a stained glass front door with period hardware, an etched glass foyer door, turret-style windows in the living room with custom radiant heating following the curved wall, a cozy gas fireplace, and plaster ceiling medallions above several light fixtures. Beautiful hardwood floors flow across the main level, adding warmth and elegance.
The kitchen features newer granite countertops and high-end 12 x 24” ceramic floor tiles that extend into the laundry/utility room. The main floor bathroom has been thoughtfully updated with a granite countertop and brass swan faucet, perfectly honoring the 1940s era. An artfully designed hardwood staircase leads to the second level, where you’ll find a spacious primary suite with a rain forest themed bathroom and a hidden bonus room for a touch of magic. The upstairs also includes a split heating and cooling system for year-round comfort throughout the home.
Relax in the heated four-seasons room, with interchangeable glass and screen windows, overlooking the massive, beautifully landscaped backyard oasis. A charming curved stone pathway winds past a 6½-foot brick fire pit to a private spa house with a saltwater hot tub, and there’s even a putting green—perfect for entertaining or unwinding.
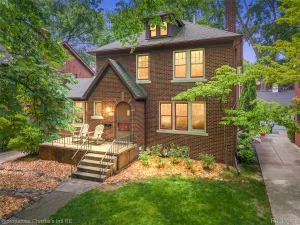
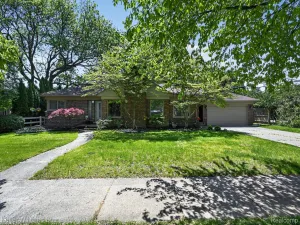
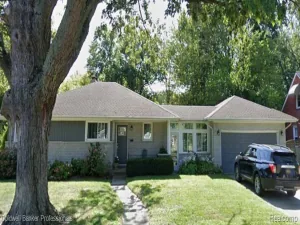
The exterior exudes curb appeal, and the attached drive-through garage offers convenient front-to-back access. Lovingly cared for, this home restores original details while seamlessly integrating modern updates. Don’t miss your chance to see this extraordinary property—schedule your showing today!
Original architectural details abound, including a stained glass front door with period hardware, an etched glass foyer door, turret-style windows in the living room with custom radiant heating following the curved wall, a cozy gas fireplace, and plaster ceiling medallions above several light fixtures. Beautiful hardwood floors flow across the main level, adding warmth and elegance.
The kitchen features newer granite countertops and high-end 12 x 24” ceramic floor tiles that extend into the laundry/utility room. The main floor bathroom has been thoughtfully updated with a granite countertop and brass swan faucet, perfectly honoring the 1940s era. An artfully designed hardwood staircase leads to the second level, where you’ll find a spacious primary suite with a rain forest themed bathroom and a hidden bonus room for a touch of magic. The upstairs also includes a split heating and cooling system for year-round comfort throughout the home.
Relax in the heated four-seasons room, with interchangeable glass and screen windows, overlooking the massive, beautifully landscaped backyard oasis. A charming curved stone pathway winds past a 6½-foot brick fire pit to a private spa house with a saltwater hot tub, and there’s even a putting green—perfect for entertaining or unwinding.
The exterior exudes curb appeal, and the attached drive-through garage offers convenient front-to-back access. Lovingly cared for, this home restores original details while seamlessly integrating modern updates. Don’t miss your chance to see this extraordinary property—schedule your showing today!
Property Details
Price:
$319,999
MLS #:
20261013072
Status:
Active
Beds:
3
Baths:
2
Type:
Single Family
Subtype:
SingleFamilyResidence
Subdivision:
A/P # 45 ST CLAIR SHORES
Neighborhood:
area03151stclairshores
Listed Date:
Mar 3, 2026
Finished Sq Ft:
1,750
Year Built:
1940
See this Listing
Schools
School District:
SouthLake
Interior
Above Grade Finished Area
1750
Appliances
Disposal, Dryer, FreeStandingGasRange, FreeStandingRefrigerator, Microwave, StainlessSteelAppliances, Washer
Bathrooms
2 Full Bathrooms
Cooling
Ceiling Fans, Wall Units
Heating
Natural Gas, Radiant
Interior Features
EntranceFoyer, HighSpeedInternet, SpaHottub
Laundry Features
Gas Dryer Hookup, Laundry Room, Washer Hookup
Levels
Two
Exterior
Architectural Style
ArtDeco, Bungalow
Attached Garage YN
1
Construction Materials
Block
Exterior Features
Spa Hottub
Fencing
Fenced
Garage Spaces
1
Other Structures
Sheds
Parking Features
OneCarGarage, Attached, DriveThrough
Patio And Porch Features
Enclosed, Patio, Porch
Roof
Asphalt
Financial
Taxes
$4,138
Map
Community
- Address20501 Shady Lane Avenue St Clair Shores MI
- SubdivisionA/P # 45 ST CLAIR SHORES
- CitySt Clair Shores
- CountyMacomb
- Zip Code48080
Subdivisions in St Clair Shores
- 9999
- A/P # 11 ST CLAIR SHORES
- ARDMORE PARK
- ASSESSOR’S PLAT NO. 49 L21, P19 W 105′ OF THE E
- AVONDALE GARDENS
- AVONDALE GARDENS SUB L4P91 LOT 181
- BABCOCKS LAKESIDE SUB
- BEEL BAERT DUJARDIN SUB
- BEVERLY GARDENS SUB
- BOCK FARMS URBAN RENEWAL PLAT
- BON BRAE SUB
- CATALDO SUB
- COX ESTATE SUB
- CRAWFORD VILLA CONDO SUB
- DALBY & CAMPBELL MACK AVE
- DALBY & CAMPBELL MACK LAWN
- DALBY & CAMPBELL MACK PARK # 01
- DETROIT MASONIC COUNTRY CLUB SUB
- DETROIT MASONIC COUNTRY CLUB SUB L. 10 P. 15 MCR
- DEZIEL JEFFERSON GARDENS SUB
- EAGLE POINTE ON THE LAKE
- EDGEWOOD TERRACE CONDO SUB
- EDWARD ROSE ST CLAIR SHORES SUB
- ELM GROVE GARDENS SUB
- ELMWOOD PARK
- ELMWOOD PARK SUB
- FORD MANOR SUB
- GARDENS SUBDIVISION
- GOLF VIEW CONDO SUB
- GOLF VIEW CONDOMINIUM SUBDIVISION
- GREEN GARDEN SUB
- GREENDALE SUB
- GREENDALE SUBDIVISION NO. 2
- GROSSE POINTE LAKESIDE FARMS SUB
- HARBOR PLACE III
- HARBOR PLACE III CONDO. SUB
- HENRY VAN LERBERGHE SUB
- HENRYS GARDENS
- JENNIFER LOREN SUBDIVISION
- JOHN O’CONNER MACK HARPER SUPER HWY
- JOSEPH ALLORS MAPLE BEACH
- L.J. HILLOCK’S MACK AVE SUBDIVISION
- LAKE BLVD SUB
- LAKE BREEZE SUB
- LAKE SHORE LITTLE FARMS ANN # 02
- LAKEPOINTE FAIRWAYS CONDO SUB
- LAKEPOINTE OF THE SHORES
- LAKESHORE CONDO
- LAKESHORE VILLAGE CONDO SUB
- LAKEVIEW GARDENS SUB
- LAKEVIEW PUBLIC SCHOOLS ST. CLAIR SHORES
- LAKEWOOD GARDENS SUBDIVISION NO. 5
- LINDA PARK
- LINDA PARK SUBDIVISION
- LINKS AT LAKEPOINTE CONDO
- MAPLE PARK
- MARK BLAIR SUB
- MASONIC ARMS
- MASONIC HEIGHTS
- MASONIC HEIGHTS SUB
- MIDDLEBAY PARK
- MILLER & TANNER SUB
- NEWPORT BEACH CONDOMINIUM
- NINE MACK URBAN RENEWAL # 01
- NOTRE DAME WOODS SUB
- OVERLAKE CONDOMINIUN SUBDIVISION
- PETER BAYERS SUB
- PINEVIEW COURT ESTATES CONDO SUB
- POTTS & POTTS ST CLAIR COLONY
- POTTS & POTTS ST CLAIR COLONY # 01
- RIDGEWAY PARK
- RIVIERA TERRACE CONDO SUB
- RIVIERA TERRACE CONDOMINIUM SUBDIVISION
- ROSSIN & RINGS CHAMP ACR # 03
- ROSSIN & RINGS CHAPOTON WOOD
- S GLENURST SUBDIVISION
- SCHULTES SHORES # 02
- SHORES COLONIAL CONDOMINIYM SUB
- SHOREVIEW COURT CONDO
- SHOREVIEW CT CONDO UNIT 1 MCCP NO 82
- SOCIA GARDENS SUB
- SOCIA GARDENS SUB DIV
- SOCIA GARDENS SUB DIVISION
- ST CLAIR GARDENS ANNEX SUB
- ST CLAIR HEIGHTS
- ST. JOAN OF ARC COURTS SUBDIVISION #3
- STANLEY PARK SUB
- SUN VALLEY SUB
- SUNSET PLAZA CONDO
- THIELE’S ST. CLAIR ESTATES
- VISNAWS MACK AVE LITTLE FARMS
- WEST VENETIAN GARDENS
- WHITMORE LAKE
- WHITMORE LAKE SUB
- WILLIAM P HULL
- WILLIAM P. HULL
- WINDWOOD POINTE CONDOMINIUM
- A/P # 07 ST CLAIR SHORES
- A/P # 35 ST. CLAIR SHORES
- A/P # 45 ST CLAIR SHORES
- A/P # 50 ST CLAIR SHORES
- A/P # 61 ST CLAIR SHORES
- A/P # 71 ST CLAIR SHORES
- A/P # 73 ST CLAIR SHORES
- ARCADIA GARDENS SUB
- ARDMORE PARK SUB
- ASSESSORS #27
- AVONDALE GARDENS SUB
- BOCK FARMS URBAN RENEWAL
- BON BRAE SUB
- BROOKDALE PARK SUB
- BURCHARDS EAST POINTE ESTATES SUB
- CASPER HOFFMAN CO SUPERHGHY SUB
- CATALDO SUB
- CHARTIER LAND CO
- CHRISTINE PARK SUB
- CORTEVILLE SHORES SUB
- COUCHEZ FARMS SUB
- COX ESTATES # 04
- DALBY & CAMPBELL HARPER
- DALBY & CAMPBELL MACK AVE
- DALBY & CAMPBELL MACK AVE # 01
- DALBY & CAMPBELL MACK LAWN
- DALBY & CAMPBELL MACK PARK # 01
- DAMMAN’S JOAN OF ARC
- DEZIEL JEFFERSON GARDENS SUB
- EAGLE POINTE ON THE LAKE
- EDWARD ROSE ST CLAIR SHORES SUB
- ELM GROVE GARDENS SUB
- ELMWOOD PARK SUB
- FORD MANOR SUB
- FRANCIS LAKE SHORE PARK
- FRESARDS LAKE SHORE SUB
- GAUKLER POINTE LAND CO SUB
- GAUKLER POINTE SHORES SUB
- GILMORE & CHAVENELLS JEFF AVE
- GREEN GARDEN SUB
- GREENDALE SUB
- GROSSE POINTE LAKESIDE FARMS SUB
- GROSSEDALE FARMS SUB
- HARBOR PLACE I CONDO SUB
- HARPER JEFFERSON SUPERHIGHWAY SUB
- HARPER PROFESSIONAL CENTER
- HEFFNER & FLEMMING GLENHURST
- HENRY VAN LERBERGHE SUB
- INGLESIDE GARDENS SUB
- JEFFERSON HARPER SUPERHIGHWAY SUB
- JEROME HOMESITE SUB
- JOSEPH ALLORS MAPLE BEACH
- KAYS BAY VIEW # 01
- LABADIES NEARLAKE ST CLR SHORE
- LABADIES TEN MILE
- LAC STE CLAIR VILLAS
- LACHANCE & RICHARDS LITTLE FM
- LAKE BREEZE SUB
- LAKE SHORE ACRES SUB
- LAKE SHORE LITTLE FARMS ANN # 03
- LAKE ST CLAIR GARDENS ANNEX
- LAKE ST CLAIR GARDENS SUB
- LAKEPOINTE OF THE SHORES
- LAKESHORE VILLAGE CONDO SUB
- LAKEVIEW GARDENS SUB
- LAKEWING PARK SUB
- LINDA PARK SUB
- LINGEMAN HEIGHTS
- MACK AVE HALF ACRES SUB
- MACK AVE HOMESITES SUB
- MARCO & SOAVE COUNTRY CLUB
- MASONIC ARMS CONDO SUB
- MEADOW SPRING SUB
- METRY WOODS SUB
- MIDDLEBAY PARK SUB
- MILGROM SUB
- MILLER & TANNER SUB
- NEWPORT BEACH CONDO SUB
- NOTRE DAME WOODS SUB
- PINEVIEW COURT ESTATES
- RIDGEWAY PARK
- RIDGEWAY PARK SUB
- ROSSIN & RINGS CHAMP ACRES
- S/P EDGEWATER PARK
- SCHULTES SHORES SUB
- SHORELINE MANOR NORTH
- SHORES VILLAGE CONDO SUB
- ST CLAIR VILLA CONDO
- ST JOAN OF ARC COURTS
- STANLEY PARK SUB
- STOEPELS MARTIN ROAD SUB
- SUN VALLEY SUB
- THOMPSON’S CLAIRVIEW
- VISNAWS LAKE SHORES GARDENS
- WALKERS C L HARPER AVE
- WEDGEWOOD MANOR
- WILLIAM P HULL
- WINDWOOD POINTE CONDO SUB
Market Summary
Current real estate data for Single Family in St Clair Shores as of Jul 15, 2026
208
Single Family Listed
52
Avg DOM
181
Avg $ / SqFt
$322,908
Avg List Price
Property Summary
- Located in the A/P # 45 ST CLAIR SHORES subdivision, 20501 Shady Lane Avenue St Clair Shores MI is a Single Family for sale in St Clair Shores, MI, 48080. It is listed for $319,999 and features 3 beds, 2 baths, and has approximately 1,750 square feet of living space, and was originally constructed in 1940. The current price per square foot is $183. The average price per square foot for Single Family listings in St Clair Shores is $181. The average listing price for Single Family in St Clair Shores is $322,908. To schedule a showing of MLS#20261013072 at 20501 Shady Lane Avenue in St Clair Shores, MI, contact your LoChirco Realty, LLC agent at 586-321-9997.
Similar Listings Nearby

20501 Shady Lane Avenue
St Clair Shores, MI