
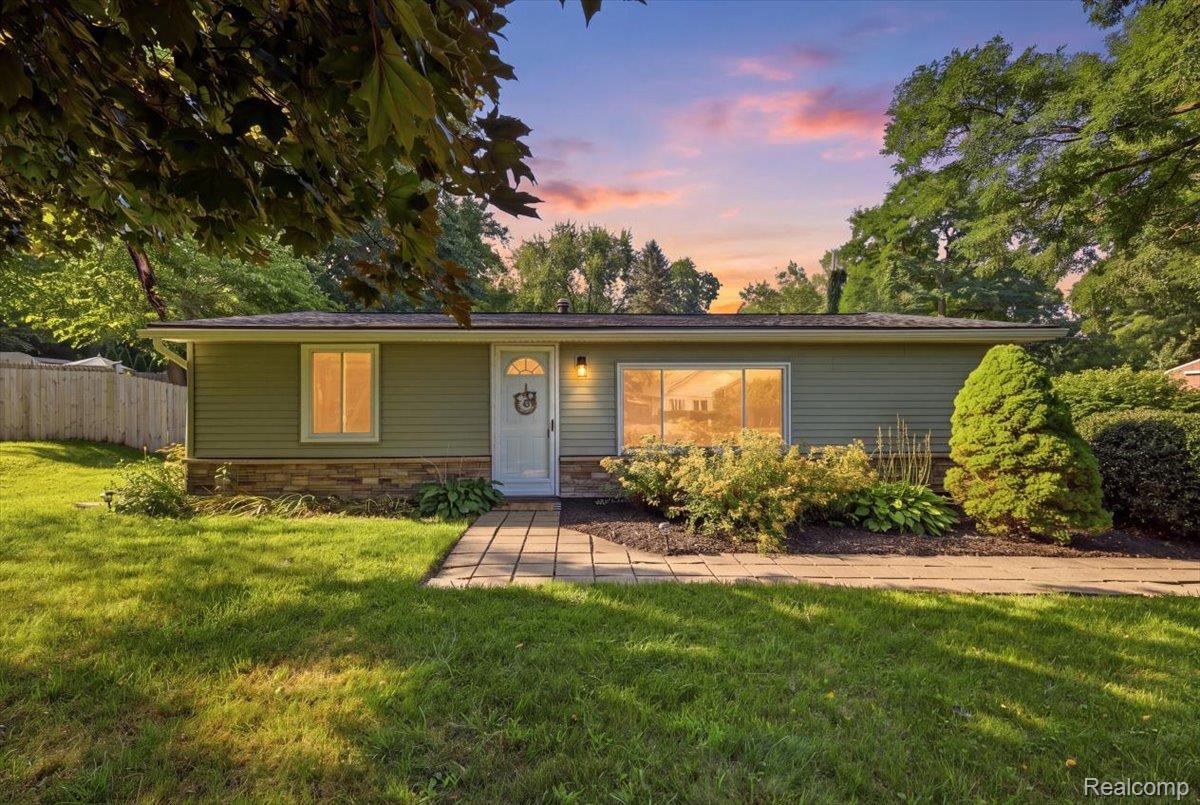
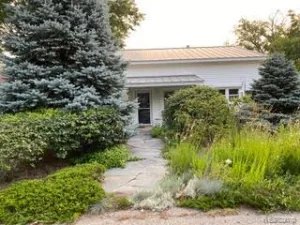
Completely Updated Clarkston Ranch! Move right into this beautifully updated 3-bedroom ranch where today’s most sought-after finishes meet quality improvements inside and out. The bright, open kitchen is sure to impress with crisp white cabinetry, stunning quartz countertops, classic white subway tile, stainless steel appliances, and a vaulted ceiling that creates an open, spacious feel filled with natural light. Every detail has been thoughtfully updated to offer the style and comfort today’s buyers are looking for. Extensive improvements completed within the past five years include a new roof with updated decking and dimensional shingles, new windows in both the home and oversized garage, new exterior siding and stone accents, new gutters on the home and garage, privacy fencing, a completely renovated kitchen, fresh paint, and updated appliances. Energy efficiency was also a priority with blown-in attic insulation and injection foam insulation in the exterior walls for year-round comfort. Step outside to enjoy the large, private backyard, perfect for entertaining family and friends, outdoor games, or simply relaxing. The oversized detached garage features new garage doors and a dedicated electrical panel and is complemented by a covered patio, creating the ideal space for hobbies, gatherings, or additional outdoor living. Conveniently located in the highly acclaimed Clarkston School District and just minutes from downtown Clarkston, shopping, dining, Frosty Freeze, parks, and I-75, this move-in-ready home offers the perfect combination of modern updates, energy efficiency, and an outstanding location.
Property Details
Price:
$274,900
MLS #:
20261066789
Status:
Active
Beds:
3
Baths:
1
Type:
Single Family
Subtype:
SingleFamilyResidence
Subdivision:
ROBERT-BRUCENO 3
Neighborhood:
area02071springfieldtwp
Listed Date:
Aug 23, 2026
Finished Sq Ft:
920
Year Built:
1956
See this Listing
Schools
School District:
Clarkston
Interior
Above Grade Finished Area
920
Bathrooms
1 Full Bathroom
Cooling
Central Air
Heating
Forced Air, Natural Gas
Levels
One
Exterior
Architectural Style
Ranch
Construction Materials
Stone, Vinyl Siding
Fencing
Back Yard
Garage Spaces
2
Parking Features
TwoCarGarage, Detached, ElectricityinGarage, Oversized
Patio And Porch Features
Covered, Patio
Roof
Asphalt
Financial
Taxes
$2,166
Map
Community
- Address9239 Villa Crest Drive Springfield MI
- SubdivisionROBERT-BRUCENO 3
- CitySpringfield
- CountyOakland
- Zip Code48346
Subdivisions in Springfield
Market Summary
Current real estate data for Single Family in Springfield as of Aug 30, 2026
76
Single Family Listed
83
Avg DOM
207
Avg $ / SqFt
$475,748
Avg List Price
Property Summary
- Located in the ROBERT-BRUCENO 3 subdivision, 9239 Villa Crest Drive Springfield MI is a Single Family for sale in Springfield, MI, 48346. It is listed for $274,900 and features 3 beds, 1 baths, and has approximately 920 square feet of living space, and was originally constructed in 1956. The current price per square foot is $299. The average price per square foot for Single Family listings in Springfield is $207. The average listing price for Single Family in Springfield is $475,748. To schedule a showing of MLS#20261066789 at 9239 Villa Crest Drive in Springfield, MI, contact your LoChirco Realty, LLC agent at 586-321-9997.
Similar Listings Nearby

9239 Villa Crest Drive
Springfield, MI