
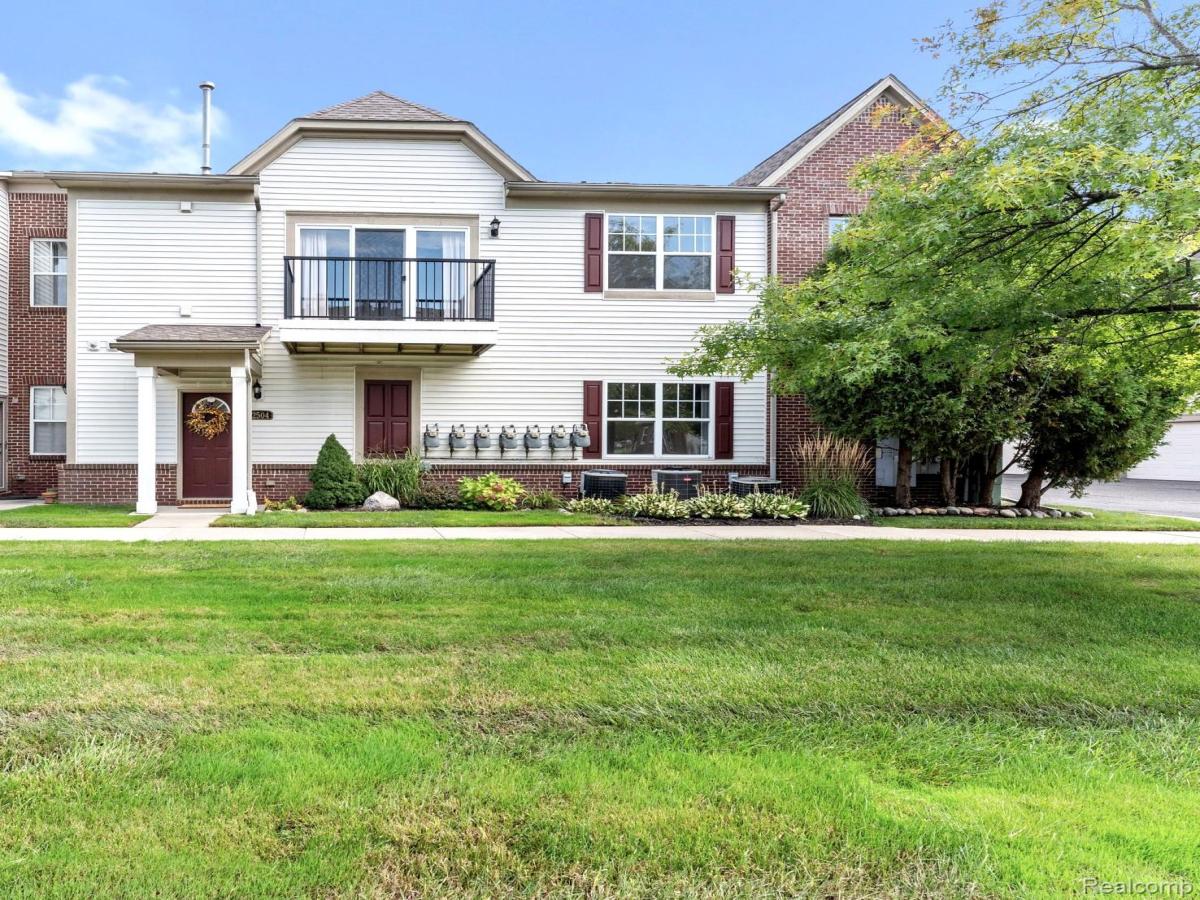
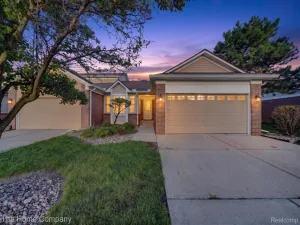
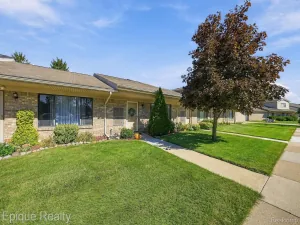
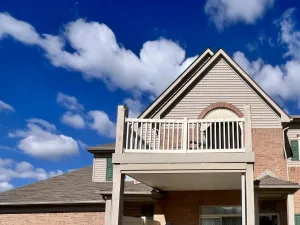
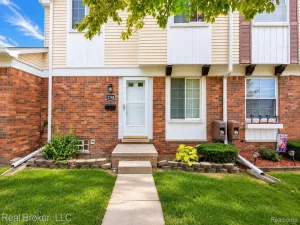
End-unit location, an attached 2-car garage, cathedral ceilings, and immediate occupancy set this Southgate condo apart! The spacious great room features an electric fireplace and large door wall that fills the space with natural light and opens to a private balcony. Cathedral ceilings in the great room, dining area, and primary bedroom add to the bright, open feel of this condo. The kitchen offers plenty of counter space, a pantry for additional storage, and all appliances are included. Also, a dedicated laundry room with the washer and dryer included. The spacious primary suite features a large walk-in closet and private bath with a walk-in shower. A second generously sized bedroom with a double closet and an additional full bath with ceramic tile and tub completes the living space. Additional highlights include newer carpet (2022), water heater (2020), roof (2020), refrigerator (2023), guest parking near the unit, and additional storage in the attached garage. Conveniently located near shopping, dining, and expressways. Immediate occupancy available. Some listing photos have been virtually staged. Excluded: Televisions, TV wall mounts, and shelves in the living room.
Property Details
Price:
$174,900
MLS #:
20261077040
Status:
Active
Beds:
2
Baths:
2
Type:
Condo
Subtype:
Condominium
Subdivision:
WAYNE COUNTY CONDO SUB PLAN 903
Neighborhood:
area05146southgate
Listed Date:
Oct 1, 2026
Finished Sq Ft:
1,156
Year Built:
2006
See this Listing
Schools
School District:
Southgate
Interior
Above Grade Finished Area
1156
Appliances
Dishwasher, Disposal, Dryer, FreeStandingElectricRange, FreeStandingRefrigerator, Microwave, Washer
Bathrooms
2 Full Bathrooms
Cooling
Ceiling Fans, Central Air
Heating
Forced Air, Natural Gas
Interior Features
ProgrammableThermostat
Laundry Features
Laundry Room
Levels
One Story Up
Exterior
Architectural Style
RaisedRanch
Attached Garage YN
1
Community Features
Sidewalks
Construction Materials
Brick, Vinyl Siding
Exterior Features
Balcony, Private Entrance
Garage Spaces
2
Lot Features
Sprinklers
Parking Features
TwoCarGarage, Attached, GarageDoorOpener
Roof
Asphalt
Financial
HOA Fee
$325
HOA Fee Frequency
Monthly
HOA Includes
MaintenanceGrounds, MaintenanceStructure, SnowRemoval, Water
HOA Phone
734-285-4442 [email protected]
Taxes
$4,413
Map
Community
- Address12504 Second S Avenue Southgate MI
- SubdivisionWAYNE COUNTY CONDO SUB PLAN 903
- CitySouthgate
- CountyWayne
- Zip Code48195
Subdivisions in Southgate
- ALLENCREST GARDENS SUB
- ALLENDALE MANOR SUB
- BURNSIDE SUB
- CORNERSTONE
- DIX EUREKA PARK SUB
- DIX FORDLINE SUB 1
- DIX NORTHLINE SUB
- DIX PREFERRED SUB
- DIX SUPERIOR SUB
- DIX-TOLEDO HWY SUB
- FORDVILLE SUB
- FORDVILLE SUB 2
- FORDVILLE SUB 3
- FORT EUREKA ESTATES SUB
- GATEWAY MANOR SUB
- GATEWOODS
- KEYSTONE SUB
- LEEMON & ROSENHAUS SUB
- MALDEN MANOR SUB
- MALDEN MANOR SUB 2
- MULBERRY GARDENS SUB
- OLD HOMESTEAD SUB
- PARKLAND SUB
- PENN MCCANN SUB
- PRACTICAL SUB 2-STHGATE
- ROBERTS REALTY CO TRI HIGHWAYS SUB
- SCHLANGER S LITTLE FARMS SUB
- SCHULANGER LITTLE FARMS SUB
- SERVE SELF SUB
- SOUTHAMPTON SUB 3
- SUPERVISORS ECORSE 1
- SUPERVISORS FORT SUPERHIGHWAY SUB NO 4
- WAYNE COUNTY CONDO SUB PLAN 828 SOUTHGATE
- WAYNE COUNTY CONDO SUB PLAN 938 THE MANORS AT SOUTHTOWN
- WAYNE COUNTY CONDO SUB PLAN 970
- WESTBURY SUB
Market Summary
Property Summary
- Located in the WAYNE COUNTY CONDO SUB PLAN 903 subdivision, 12504 Second S Avenue Southgate MI is a Condo for sale in Southgate, MI, 48195. It is listed for $174,900 and features 2 beds, 2 baths, and has approximately 1,156 square feet of living space, and was originally constructed in 2006. The current price per square foot is $151. The average price per square foot for Condo listings in Southgate is $139. The average listing price for Condo in Southgate is $161,925. To schedule a showing of MLS#20261077040 at 12504 Second S Avenue in Southgate, MI, contact your LoChirco Realty, LLC agent at 586-321-9997.
Similar Listings Nearby
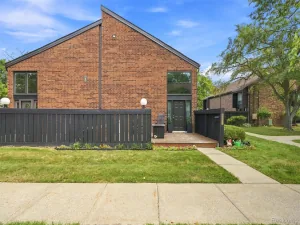


12504 Second S Avenue
Southgate, MI