

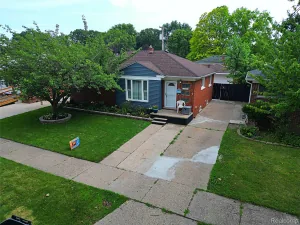
Space, comfort, and convenience come together in this inviting 3-bedroom ranch nestled on nearly half an acre in Southgate. From the open-concept living area to the expansive backyard, this home offers room to relax, gather, and enjoy both indoor and outdoor living.
With 1,362 square feet of living space, this ranch features 3 bedrooms, 1 full bathroom, and a functional single-level layout designed for everyday comfort. The open floor plan creates a natural flow between the main living spaces, making it easy to entertain or simply enjoy time at home.
The primary bedroom is highlighted by beautiful exposed beams that bring warmth and character to the space. Recent updates include a newer roof, furnace, and hot water heater, along with a washer and dryer installed this year, providing added convenience for the next owner.
Step outside and discover one of the home’s standout features—a deep, nearly half-acre backyard that offers a peaceful, private setting with plenty of room for entertaining, outdoor activities, gardening, or creating your own backyard retreat.
Conveniently located within walking distance to Southgate schools and just minutes from shopping, dining, parks, and everyday essentials, this home offers an ideal blend of space and accessibility. Whether you’re looking for your first home, your next home, or simply the ease of ranch living with exceptional outdoor space, this Southgate property is ready for its next chapter.
BATVAI. IDRBNG. *Buyer to assume any required city repairs and obtain CofO.
*THESE ITEMS ARE EXCLUDED IN SALE: TV and wall mounts in living room and bedroom, freestanding deep freezer in laundry room, 2 wooden shelves in laundry room.
With 1,362 square feet of living space, this ranch features 3 bedrooms, 1 full bathroom, and a functional single-level layout designed for everyday comfort. The open floor plan creates a natural flow between the main living spaces, making it easy to entertain or simply enjoy time at home.
The primary bedroom is highlighted by beautiful exposed beams that bring warmth and character to the space. Recent updates include a newer roof, furnace, and hot water heater, along with a washer and dryer installed this year, providing added convenience for the next owner.
Step outside and discover one of the home’s standout features—a deep, nearly half-acre backyard that offers a peaceful, private setting with plenty of room for entertaining, outdoor activities, gardening, or creating your own backyard retreat.
Conveniently located within walking distance to Southgate schools and just minutes from shopping, dining, parks, and everyday essentials, this home offers an ideal blend of space and accessibility. Whether you’re looking for your first home, your next home, or simply the ease of ranch living with exceptional outdoor space, this Southgate property is ready for its next chapter.
BATVAI. IDRBNG. *Buyer to assume any required city repairs and obtain CofO.
*THESE ITEMS ARE EXCLUDED IN SALE: TV and wall mounts in living room and bedroom, freestanding deep freezer in laundry room, 2 wooden shelves in laundry room.
Property Details
Price:
$230,000
MLS #:
20261051424
Status:
Active
Beds:
3
Baths:
1
Type:
Single Family
Subtype:
SingleFamilyResidence
Subdivision:
PENN GARDENS SUB
Neighborhood:
area05146southgate
Listed Date:
Jul 7, 2026
Finished Sq Ft:
1,362
Year Built:
1948
See this Listing
Schools
School District:
Southgate
Interior
Above Grade Finished Area
1362
Appliances
Dishwasher, Disposal, Dryer, FreeStandingElectricRange, FreeStandingRefrigerator, Microwave, Washer
Bathrooms
1 Full Bathroom
Cooling
Ceiling Fans, Central Air
Heating
Forced Air, Natural Gas
Laundry Features
Laundry Room
Levels
One
Exterior
Architectural Style
Ranch
Construction Materials
Vinyl Siding
Fencing
Fenced
Garage Spaces
1
Parking Features
Assigned1Space, OneCarGarage, Detached
Roof
Asphalt
Financial
Taxes
$3,409
Map
Community
- Address16301 Kennebec Street Southgate MI
- SubdivisionPENN GARDENS SUB
- CitySouthgate
- CountyWayne
- Zip Code48195
Subdivisions in Southgate
- ALLENCREST GARDENS SUB
- ALLENDALE MANOR SUB
- BURNSIDE SUB
- CORNERSTONE
- DIX EUREKA PARK SUB
- DIX FORDLINE SUB 1
- DIX NORTHLINE SUB
- DIX PREFERRED SUB
- DIX SUPERIOR SUB
- DIX-TOLEDO HWY SUB
- FORDVILLE SUB
- FORDVILLE SUB 2
- FORDVILLE SUB 3
- FORT EUREKA ESTATES SUB
- GATEWAY MANOR SUB
- GATEWOODS
- KEYSTONE SUB
- LEEMON & ROSENHAUS SUB
- MALDEN MANOR SUB
- MALDEN MANOR SUB 2
- MULBERRY GARDENS SUB
- OLD HOMESTEAD SUB
- PARKLAND SUB
- PENN MCCANN SUB
- PRACTICAL SUB 2-STHGATE
- ROBERTS REALTY CO TRI HIGHWAYS SUB
- SCHLANGER S LITTLE FARMS SUB
- SCHULANGER LITTLE FARMS SUB
- SERVE SELF SUB
- SOUTHAMPTON SUB 3
- SUPERVISORS ECORSE 1
- SUPERVISORS FORT SUPERHIGHWAY SUB NO 4
- WAYNE COUNTY CONDO SUB PLAN 828 SOUTHGATE
- WAYNE COUNTY CONDO SUB PLAN 938 THE MANORS AT SOUTHTOWN
- WAYNE COUNTY CONDO SUB PLAN 970
- WESTBURY SUB
Market Summary
Current real estate data for Single Family in Southgate as of Jul 16, 2026
55
Single Family Listed
58
Avg DOM
140
Avg $ / SqFt
$221,940
Avg List Price
Property Summary
- Located in the PENN GARDENS SUB subdivision, 16301 Kennebec Street Southgate MI is a Single Family for sale in Southgate, MI, 48195. It is listed for $230,000 and features 3 beds, 1 baths, and has approximately 1,362 square feet of living space, and was originally constructed in 1948. The current price per square foot is $169. The average price per square foot for Single Family listings in Southgate is $140. The average listing price for Single Family in Southgate is $221,940. To schedule a showing of MLS#20261051424 at 16301 Kennebec Street in Southgate, MI, contact your LoChirco Realty, LLC agent at 586-321-9997.
Similar Listings Nearby

16301 Kennebec Street
Southgate, MI