

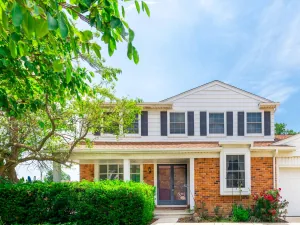
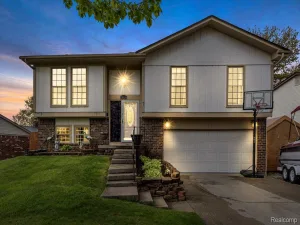
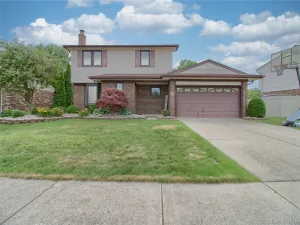
The moment you turn onto Kennebec, you feel it — country living in the city. Mature trees line your path and the Up North vibes wash over you before you ever leave your car. As you approach, brand new siding gleams in the light. New gutters and brand new windows tell you everything — this home has been loved and invested in. The gorgeous wood front door and tight landscaping confirm it: pride of ownership lives here.
Step inside and the living room opens up to welcome any size gathering. Natural light pours in from every direction through those beautiful new windows, filling every corner with warmth. The kitchen holds every culinary secret you own — counter space for any feast, cabinets for every gadget. The family room anchors the lower level with a cozy fireplace and brand new vinyl floors, the perfect place to let the day go. Tucked off the family room, an en-suite delivers privacy right where you need it most. Head upstairs and the primary bedroom stops you cold. Enormous, airy, the kind of space that makes you exhale the moment you walk in. Room for any bed configuration you desire, room for all you hold dear, room to finally spread out and call it your sanctuary. Two additional bedrooms stand ready for whatever life demands: guest room, home office, craft space. And the storage? Closets, nooks, and dedicated spaces multiply around every corner — you will run out of things to store long before this home runs out of places to put them. Head out the back door and the Florida room welcomes you like a long exhale — this is where life finally slows down. Step further and the backyard unfolds like a nature walk — wide, wooded, and full of possibility. Bonfire nights, cornhole tournaments, pure Up North magic right here in the city. The huge garage holds every tool and toy you own, with a convenient pass-through back door that makes life that much easier. This one won’t last. Make your appointment today.
Step inside and the living room opens up to welcome any size gathering. Natural light pours in from every direction through those beautiful new windows, filling every corner with warmth. The kitchen holds every culinary secret you own — counter space for any feast, cabinets for every gadget. The family room anchors the lower level with a cozy fireplace and brand new vinyl floors, the perfect place to let the day go. Tucked off the family room, an en-suite delivers privacy right where you need it most. Head upstairs and the primary bedroom stops you cold. Enormous, airy, the kind of space that makes you exhale the moment you walk in. Room for any bed configuration you desire, room for all you hold dear, room to finally spread out and call it your sanctuary. Two additional bedrooms stand ready for whatever life demands: guest room, home office, craft space. And the storage? Closets, nooks, and dedicated spaces multiply around every corner — you will run out of things to store long before this home runs out of places to put them. Head out the back door and the Florida room welcomes you like a long exhale — this is where life finally slows down. Step further and the backyard unfolds like a nature walk — wide, wooded, and full of possibility. Bonfire nights, cornhole tournaments, pure Up North magic right here in the city. The huge garage holds every tool and toy you own, with a convenient pass-through back door that makes life that much easier. This one won’t last. Make your appointment today.
Property Details
Price:
$289,900
MLS #:
20261048807
Status:
Pending
Beds:
4
Baths:
3
Type:
Single Family
Subtype:
SingleFamilyResidence
Subdivision:
PENN GARDENS SUB
Neighborhood:
area05146southgate
Listed Date:
Jun 26, 2026
Finished Sq Ft:
2,322
Year Built:
1963
See this Listing
Schools
School District:
Southgate
Interior
Above Grade Finished Area
1866
Appliances
Dishwasher, Disposal, FreeStandingGasRange, FreeStandingRefrigerator
Bathrooms
3 Full Bathrooms
Below Grade Finished Area
456
Cooling
Central Air
Heating
Forced Air, Natural Gas
Levels
Quad Level
Exterior
Architectural Style
SplitLevel
Attached Garage YN
1
Construction Materials
Brick
Garage Spaces
2.5
Parking Features
TwoandHalfCarGarage, Attached
Roof
Asphalt
Financial
Taxes
$7,710
Map
Community
- Address16100 Kennebec Street Southgate MI
- SubdivisionPENN GARDENS SUB
- CitySouthgate
- CountyWayne
- Zip Code48195
Subdivisions in Southgate
- ALLENCREST GARDENS SUB
- ALLENDALE MANOR SUB
- BURNSIDE SUB
- CORNERSTONE
- DIX EUREKA PARK SUB
- DIX FORDLINE SUB 1
- DIX NORTHLINE SUB
- DIX PREFERRED SUB
- DIX SUPERIOR SUB
- DIX-TOLEDO HWY SUB
- FORDVILLE SUB
- FORDVILLE SUB 2
- FORDVILLE SUB 3
- FORT EUREKA ESTATES SUB
- GATEWAY MANOR SUB
- GATEWOODS
- KEYSTONE SUB
- LEEMON & ROSENHAUS SUB
- MALDEN MANOR SUB
- MALDEN MANOR SUB 2
- MULBERRY GARDENS SUB
- OLD HOMESTEAD SUB
- PARKLAND SUB
- PENN MCCANN SUB
- PRACTICAL SUB 2-STHGATE
- ROBERTS REALTY CO TRI HIGHWAYS SUB
- SCHLANGER S LITTLE FARMS SUB
- SCHULANGER LITTLE FARMS SUB
- SERVE SELF SUB
- SOUTHAMPTON SUB 3
- SUPERVISORS ECORSE 1
- SUPERVISORS FORT SUPERHIGHWAY SUB NO 4
- WAYNE COUNTY CONDO SUB PLAN 828 SOUTHGATE
- WAYNE COUNTY CONDO SUB PLAN 938 THE MANORS AT SOUTHTOWN
- WAYNE COUNTY CONDO SUB PLAN 970
- WESTBURY SUB
Market Summary
Current real estate data for Single Family in Southgate as of Jul 16, 2026
55
Single Family Listed
58
Avg DOM
140
Avg $ / SqFt
$221,940
Avg List Price
Property Summary
- Located in the PENN GARDENS SUB subdivision, 16100 Kennebec Street Southgate MI is a Single Family for sale in Southgate, MI, 48195. It is listed for $289,900 and features 4 beds, 3 baths, and has approximately 2,322 square feet of living space, and was originally constructed in 1963. The current price per square foot is $125. The average price per square foot for Single Family listings in Southgate is $140. The average listing price for Single Family in Southgate is $221,940. To schedule a showing of MLS#20261048807 at 16100 Kennebec Street in Southgate, MI, contact your LoChirco Realty, LLC agent at 586-321-9997.
Similar Listings Nearby

16100 Kennebec Street
Southgate, MI