

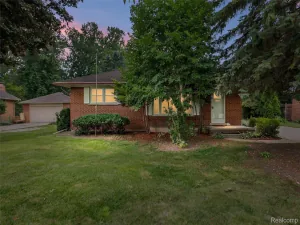
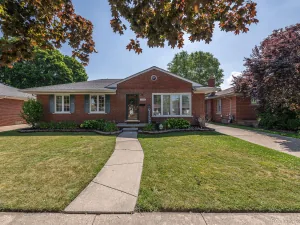
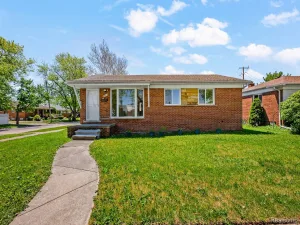
Beautifully maintained brick ranch in the heart of Southgate offering finished living space on both levels, a fully fenced backyard, and an oversized 2.5-car garage with workshop and storage space. Conveniently located near downtown Wyandotte, shopping, restaurants, parks, and major commuter routes, this home blends comfort, functionality, and location in one move-in-ready package.
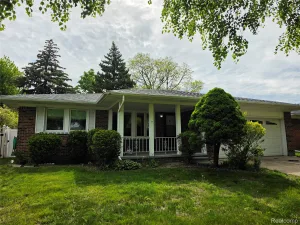
A covered front porch creates a warm welcome as you step inside to a bright living room filled with natural light and hardwood flooring that continues through much of the main level. The layout flows effortlessly into the dining area and spacious kitchen featuring extensive cabinetry, generous countertop space, stainless steel appliances, and bar seating perfect for casual dining or entertaining.
The main floor offers three well-sized bedrooms and a full bathroom, while the finished basement expands the home’s flexibility with additional living space ideal for a media room, home office, workout area, recreation space, or guest overflow. A second full bath, laundry area, and additional storage complete the lower level. Washer, dryer, and basement refrigerator are all included.
Outside, enjoy a fully fenced backyard designed for both relaxation and entertaining. The covered wood deck with awning creates a comfortable outdoor gathering space, while the oversized detached 2.5-car garage offers electricity, workshop potential, and an integrated storage area rarely found in similar homes.
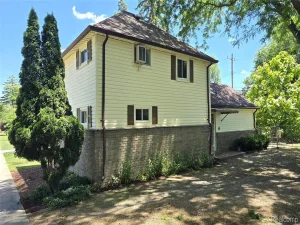
Major exterior improvements completed approximately 2019–2020 include the roof on the home, garage, and shed, gutters with gutter guards, garage siding, and a rebuilt front porch with updated railings.
A well-cared-for home offering space, updates, and an exceptionally convenient location close to everyday amenities. Schedule your showing and see it in person.
A covered front porch creates a warm welcome as you step inside to a bright living room filled with natural light and hardwood flooring that continues through much of the main level. The layout flows effortlessly into the dining area and spacious kitchen featuring extensive cabinetry, generous countertop space, stainless steel appliances, and bar seating perfect for casual dining or entertaining.
The main floor offers three well-sized bedrooms and a full bathroom, while the finished basement expands the home’s flexibility with additional living space ideal for a media room, home office, workout area, recreation space, or guest overflow. A second full bath, laundry area, and additional storage complete the lower level. Washer, dryer, and basement refrigerator are all included.
Outside, enjoy a fully fenced backyard designed for both relaxation and entertaining. The covered wood deck with awning creates a comfortable outdoor gathering space, while the oversized detached 2.5-car garage offers electricity, workshop potential, and an integrated storage area rarely found in similar homes.
Major exterior improvements completed approximately 2019–2020 include the roof on the home, garage, and shed, gutters with gutter guards, garage siding, and a rebuilt front porch with updated railings.
A well-cared-for home offering space, updates, and an exceptionally convenient location close to everyday amenities. Schedule your showing and see it in person.
Property Details
Price:
$200,000
MLS #:
20261035395
Status:
Pending
Beds:
3
Baths:
2
Type:
Single Family
Subtype:
SingleFamilyResidence
Subdivision:
LEEMON & ROSENHAUS SUB
Neighborhood:
area05146southgate
Listed Date:
May 21, 2026
Finished Sq Ft:
2,120
Year Built:
1954
See this Listing
Schools
School District:
Southgate
Interior
Above Grade Finished Area
1060
Appliances
Dishwasher, Disposal, Dryer, FreeStandingGasOven, FreeStandingGasRange, FreeStandingRefrigerator, Microwave, Washer
Bathrooms
2 Full Bathrooms
Below Grade Finished Area
1060
Cooling
Ceiling Fans, Central Air
Heating
Forced Air, Natural Gas
Interior Features
HighSpeedInternet, ProgrammableThermostat
Laundry Features
Gas Dryer Hookup, Washer Hookup
Levels
One
Exterior
Architectural Style
Ranch
Construction Materials
Brick, Vinyl Siding
Exterior Features
Awnings, Gutter Guard System, Lighting
Fencing
Back Yard, Fenced
Garage Spaces
2.5
Lot Features
Level
Parking Features
TwoandHalfCarGarage, Detached, Driveway, ElectricityinGarage, GarageFacesFront, GarageDoorOpener, Oversized, WorkshopInGarage
Patio And Porch Features
Covered, Deck, Porch
Roof
Asphalt
Security Features
Carbon Monoxide Detectors, Smoke Detectors
Financial
Taxes
$4,764
Map
Community
- Address15606 Richmond Street Southgate MI
- SubdivisionLEEMON & ROSENHAUS SUB
- CitySouthgate
- CountyWayne
- Zip Code48195
Subdivisions in Southgate
- ALLENCREST GARDENS SUB
- ALLENDALE MANOR SUB
- BURNSIDE SUB
- CORNERSTONE
- DIX EUREKA PARK SUB
- DIX FORDLINE SUB 1
- DIX NORTHLINE SUB
- DIX PREFERRED SUB
- DIX SUPERIOR SUB
- DIX-TOLEDO HWY SUB
- FORDVILLE SUB
- FORDVILLE SUB 2
- FORDVILLE SUB 3
- FORT EUREKA ESTATES SUB
- GATEWAY MANOR SUB
- GATEWOODS
- KEYSTONE SUB
- LEEMON & ROSENHAUS SUB
- MALDEN MANOR SUB
- MALDEN MANOR SUB 2
- MULBERRY GARDENS SUB
- OLD HOMESTEAD SUB
- PARKLAND SUB
- PENN MCCANN SUB
- PRACTICAL SUB 2-STHGATE
- ROBERTS REALTY CO TRI HIGHWAYS SUB
- SCHLANGER S LITTLE FARMS SUB
- SCHULANGER LITTLE FARMS SUB
- SERVE SELF SUB
- SOUTHAMPTON SUB 3
- SUPERVISORS ECORSE 1
- SUPERVISORS FORT SUPERHIGHWAY SUB NO 4
- WAYNE COUNTY CONDO SUB PLAN 828 SOUTHGATE
- WAYNE COUNTY CONDO SUB PLAN 938 THE MANORS AT SOUTHTOWN
- WAYNE COUNTY CONDO SUB PLAN 970
- WESTBURY SUB
Market Summary
Current real estate data for Single Family in Southgate as of Jul 16, 2026
55
Single Family Listed
58
Avg DOM
140
Avg $ / SqFt
$221,940
Avg List Price
Property Summary
- Located in the LEEMON & ROSENHAUS SUB subdivision, 15606 Richmond Street Southgate MI is a Single Family for sale in Southgate, MI, 48195. It is listed for $200,000 and features 3 beds, 2 baths, and has approximately 2,120 square feet of living space, and was originally constructed in 1954. The current price per square foot is $94. The average price per square foot for Single Family listings in Southgate is $140. The average listing price for Single Family in Southgate is $221,940. To schedule a showing of MLS#20261035395 at 15606 Richmond Street in Southgate, MI, contact your LoChirco Realty, LLC agent at 586-321-9997.
Similar Listings Nearby

15606 Richmond Street
Southgate, MI