

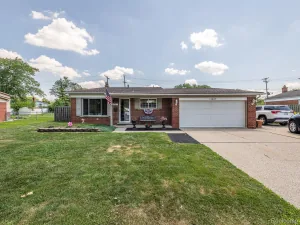
Welcome home to this beautifully updated ranch in the heart of Southgate! From the moment you arrive, you’ll appreciate the pride of ownership and thoughtful updates throughout.
Inside, you’ll find warm hardwood floors, a spacious eat-in kitchen, and comfortable living spaces designed for everyday living and entertaining. The attached one-car garage offers convenience, while the finished basement provides incredible flexibility with a second full kitchen—perfect for baking, cake decorating, preparing holiday meals, or hosting family gatherings.
The basement also features a laundry area with a walk-in shower and offers abundant additional living space that could easily accommodate extended guests, multigenerational living, a recreation room, or hobby area.
Step outside to your own backyard retreat! Enjoy summer days in the above-ground pool, surrounded by a beautifully maintained yard with underground electrical already in place for a clean, polished appearance and added convenience.
For the buyer’s convenience, many appliances will remain with the home at no monetary value and without warranty or guarantee.
Whether you’re looking for move-in-ready comfort, extra space for entertaining, or room to accommodate changing family needs, this exceptional Southgate ranch checks all the boxes. Schedule your private showing today and discover everything this wonderful home has to offer!
Inside, you’ll find warm hardwood floors, a spacious eat-in kitchen, and comfortable living spaces designed for everyday living and entertaining. The attached one-car garage offers convenience, while the finished basement provides incredible flexibility with a second full kitchen—perfect for baking, cake decorating, preparing holiday meals, or hosting family gatherings.
The basement also features a laundry area with a walk-in shower and offers abundant additional living space that could easily accommodate extended guests, multigenerational living, a recreation room, or hobby area.
Step outside to your own backyard retreat! Enjoy summer days in the above-ground pool, surrounded by a beautifully maintained yard with underground electrical already in place for a clean, polished appearance and added convenience.
For the buyer’s convenience, many appliances will remain with the home at no monetary value and without warranty or guarantee.
Whether you’re looking for move-in-ready comfort, extra space for entertaining, or room to accommodate changing family needs, this exceptional Southgate ranch checks all the boxes. Schedule your private showing today and discover everything this wonderful home has to offer!
Property Details
Price:
$275,000
MLS #:
20261055516
Status:
Active
Beds:
2
Baths:
2
Type:
Single Family
Subtype:
SingleFamilyResidence
Subdivision:
DIX EUREKA PARK SUB
Neighborhood:
area05146southgate
Listed Date:
Jul 18, 2026
Finished Sq Ft:
2,302
Year Built:
1966
See this Listing
Schools
School District:
Southgate
Interior
Above Grade Finished Area
1151
Appliances
Dishwasher, Disposal, Dryer, FreeStandingGasRange, Microwave, RangeHood
Bathrooms
2 Full Bathrooms
Below Grade Finished Area
1151
Cooling
Ceiling Fans, Central Air
Heating
Forced Air, Natural Gas
Laundry Features
Gas Dryer Hookup, Laundry Room, Washer Hookup
Levels
One
Exterior
Architectural Style
Ranch
Attached Garage YN
1
Construction Materials
Brick
Exterior Features
Chimney Caps
Garage Spaces
1
Parking Features
OneCarGarage, Attached, Driveway, ElectricityinGarage, GarageFacesFront, GarageDoorOpener, SideEntrance
Patio And Porch Features
Patio, Porch
Roof
Asphalt
Financial
Taxes
$151
Map
Community
- Address13704 Argyle Street Southgate MI
- SubdivisionDIX EUREKA PARK SUB
- CitySouthgate
- CountyWayne
- Zip Code48195
Subdivisions in Southgate
- ALLENCREST GARDENS SUB
- ALLENDALE MANOR SUB
- BURNSIDE SUB
- CORNERSTONE
- DIX EUREKA PARK SUB
- DIX FORDLINE SUB 1
- DIX NORTHLINE SUB
- DIX PREFERRED SUB
- DIX SUPERIOR SUB
- DIX-TOLEDO HWY SUB
- FORDVILLE SUB
- FORDVILLE SUB 2
- FORDVILLE SUB 3
- FORT EUREKA ESTATES SUB
- GATEWAY MANOR SUB
- GATEWOODS
- KEYSTONE SUB
- LEEMON & ROSENHAUS SUB
- MALDEN MANOR SUB
- MALDEN MANOR SUB 2
- MULBERRY GARDENS SUB
- OLD HOMESTEAD SUB
- PARKLAND SUB
- PENN MCCANN SUB
- PRACTICAL SUB 2-STHGATE
- ROBERTS REALTY CO TRI HIGHWAYS SUB
- SCHLANGER S LITTLE FARMS SUB
- SCHULANGER LITTLE FARMS SUB
- SERVE SELF SUB
- SOUTHAMPTON SUB 3
- SUPERVISORS ECORSE 1
- SUPERVISORS FORT SUPERHIGHWAY SUB NO 4
- WAYNE COUNTY CONDO SUB PLAN 828 SOUTHGATE
- WAYNE COUNTY CONDO SUB PLAN 938 THE MANORS AT SOUTHTOWN
- WAYNE COUNTY CONDO SUB PLAN 970
- WESTBURY SUB
Market Summary
Current real estate data for Single Family in Southgate as of Jul 22, 2026
57
Single Family Listed
54
Avg DOM
142
Avg $ / SqFt
$226,191
Avg List Price
Property Summary
- Located in the DIX EUREKA PARK SUB subdivision, 13704 Argyle Street Southgate MI is a Single Family for sale in Southgate, MI, 48195. It is listed for $275,000 and features 2 beds, 2 baths, and has approximately 2,302 square feet of living space, and was originally constructed in 1966. The current price per square foot is $119. The average price per square foot for Single Family listings in Southgate is $142. The average listing price for Single Family in Southgate is $226,191. To schedule a showing of MLS#20261055516 at 13704 Argyle Street in Southgate, MI, contact your LoChirco Realty, LLC agent at 586-321-9997.
Similar Listings Nearby

13704 Argyle Street
Southgate, MI