
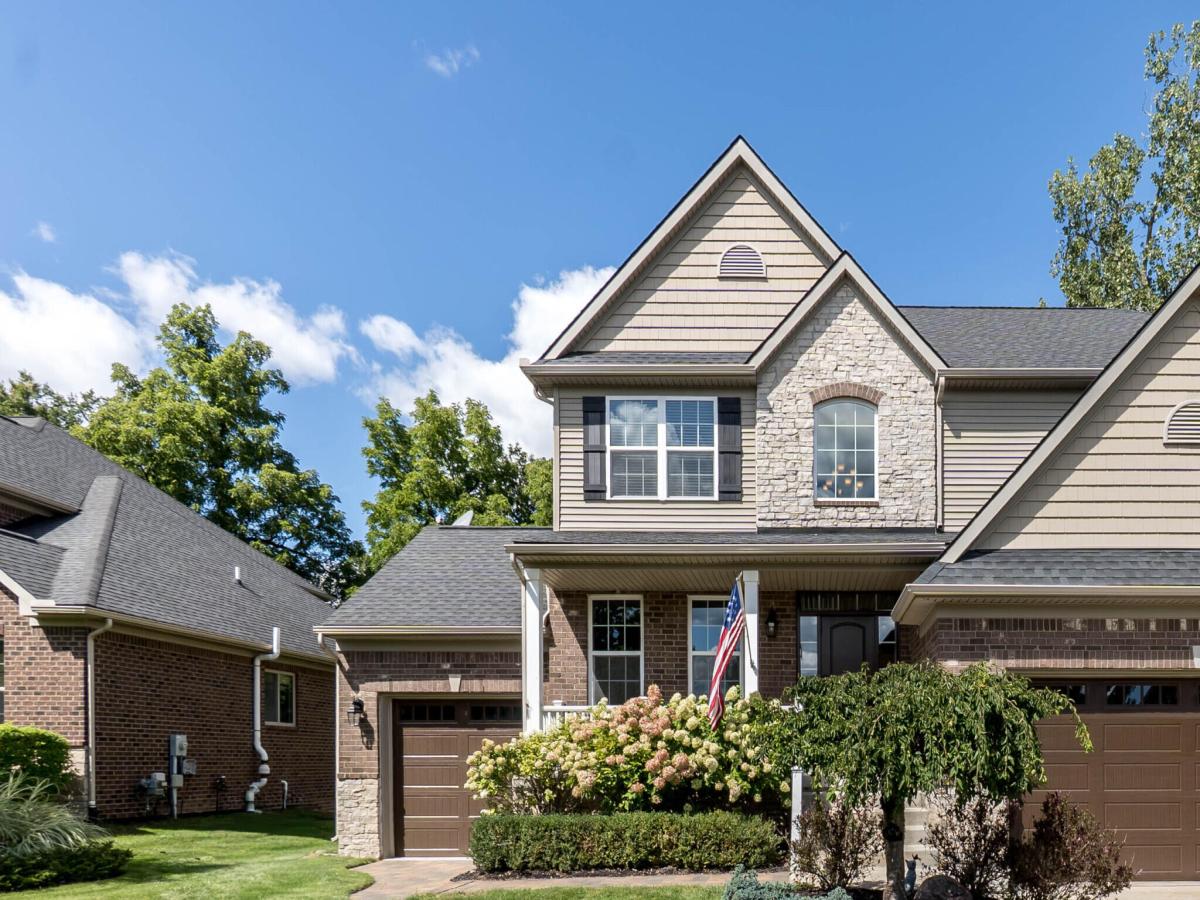
Stunning 2015 Charleston Park residence nestled on a private lot bordering a conservation area w/tranquil nature views. Real-stone exterior accents & a brick paver walkway leads to both a 2-car attached garage & an additional 1-car utility/workshop garage. Inside, rich hardwood floors & classic wainscoting set an inviting tone. The main level showcases a private home office behind French doors, a cozy living room w/a gas fireplace framed by a wall of windows, & an upgraded kitchen featuring granite countertops, SS appliances, center island, walk-in pantry, & adjoining dining space. Upstairs, the primary suite features a tray ceiling, treetop vistas, a walk-in closet, & a spa-inspired bath w/a jetted tub & tiled shower. Three guest bedrooms & a full bath complete the floor. Relax on the reinforced Trex deck overlooking the trees, or finish the full walkout LL (pre-plumbed for a bath) for extra living space. HVAC & Roof 2015. Refrigerator 2023, Water Heater, Dryer, Disposal 2024.
Property Details
Price:
$545,000
MLS #:
81026047893
Status:
Active
Beds:
4
Baths:
3
Type:
Single Family
Subtype:
SingleFamilyResidence
Subdivision:
CHARLSTON PARK
Neighborhood:
area02212southlyon
Listed Date:
Sep 12, 2026
Finished Sq Ft:
2,461
Total Sq Ft:
3,615
Lot Size:
448,580,880 sqft / 0.24 acres (approx)
Year Built:
2015
See this Listing
Schools
School District:
SouthLyon
Interior
Above Grade Finished Area
2461
Appliances
Cooktop, Dishwasher, Disposal, DoubleOven, Dryer, Microwave, Refrigerator, Washer, WaterSoftenerOwned
Bathrooms
2 Full Bathrooms, 1 Half Bathroom
Cooling
Ceiling Fans, Central Air
Fireplaces Total
1
Flooring
Carpet, Tile, Wood
Heating
Forced Air, Natural Gas
Interior Features
Pantry
Laundry Features
Laundry Room, Main Level
Exterior
Architectural Style
Traditional
Association Amenities
Playground
Attached Garage YN
1
Community Features
Sidewalks
Construction Materials
Brick, Stone, Vinyl Siding
Garage Spaces
2
Lot Features
AdjacenttoPublicLand, CornerLot, Wooded
Other Structures
Second Garage
Parking Features
Attached, GarageFacesFront, GarageDoorOpener, Paved
Patio And Porch Features
Covered, Deck, Porch
Roof
Asphalt, Shingle
Security Features
Smoke Detectors
Stories
2
Window Features
Insulated Windows
Financial
HOA Fee
$470
HOA Fee Frequency
Annually
HOA Phone
2489213909
Taxes
$9,373
Map
Community
- Address175 Singh Boulevard South Lyon MI
- SubdivisionCHARLSTON PARK
- CitySouth Lyon
- CountyOakland
- Zip Code48178
Subdivisions in South Lyon
- ANDOVER CREEK 1
- ANDOVER CREEK NORTH
- ASSR’S PLAT NO 1 – CITY OF SOUTH LYON
- ASSRS 2 – CITY OF SOUTH LYON
- BROOKFIELD HOMES 2
- BROOKWOOD VILLAGE CONDO OCCPN 1735
- CALKINS KINGSLEY ADD
- CARRIAGE TRACE CONDO
- CHARLESTON PARK CONDO OCCPN 1738
- COLONIAL ACRES SUB
- COLONIAL ACRES SUB NO 2
- ENGLISH
- ESTATES AT HUTSFIELD CONDO OCCPN 2236
- EVERGREEN COURT OCCPN 1114
- FIELDSTONE
- LAFAYETTE WOODS OCCPN 1088
- LEXINGTON PLACE CONDO OCCPN 1743
- LOVEWELL PARK
- LYON BOULEVARDNO 2
- LYON GARDENS
- ORCHARD EDGE ESTATES
- PRINCETON SQUARE OCCPN 1125
- QUAIL RUN OF SOUTH LYON OCCPN 890
- SOUTHRIDGE BLDG 23
- SOUTHRIDGE CONDO OCCP 593
- TROTTERS POINTE OCCPN 951
- VILLAGE AT EAGLE HEIGHTS OCCPN 795
Market Summary
Current real estate data for Single Family in South Lyon as of Oct 14, 2026
39
Single Family Listed
70
Avg DOM
191
Avg $ / SqFt
$560,790
Avg List Price
Property Summary
- Located in the CHARLSTON PARK subdivision, 175 Singh Boulevard South Lyon MI is a Single Family for sale in South Lyon, MI, 48178. It is listed for $545,000 and features 4 beds, 3 baths, and has approximately 2,461 square feet of living space, and was originally constructed in 2015. The current price per square foot is $221. The average price per square foot for Single Family listings in South Lyon is $191. The average listing price for Single Family in South Lyon is $560,790. To schedule a showing of MLS#81026047893 at 175 Singh Boulevard in South Lyon, MI, contact your LoChirco Realty, LLC agent at 586-321-9997.
Similar Listings Nearby

175 Singh Boulevard
South Lyon, MI