
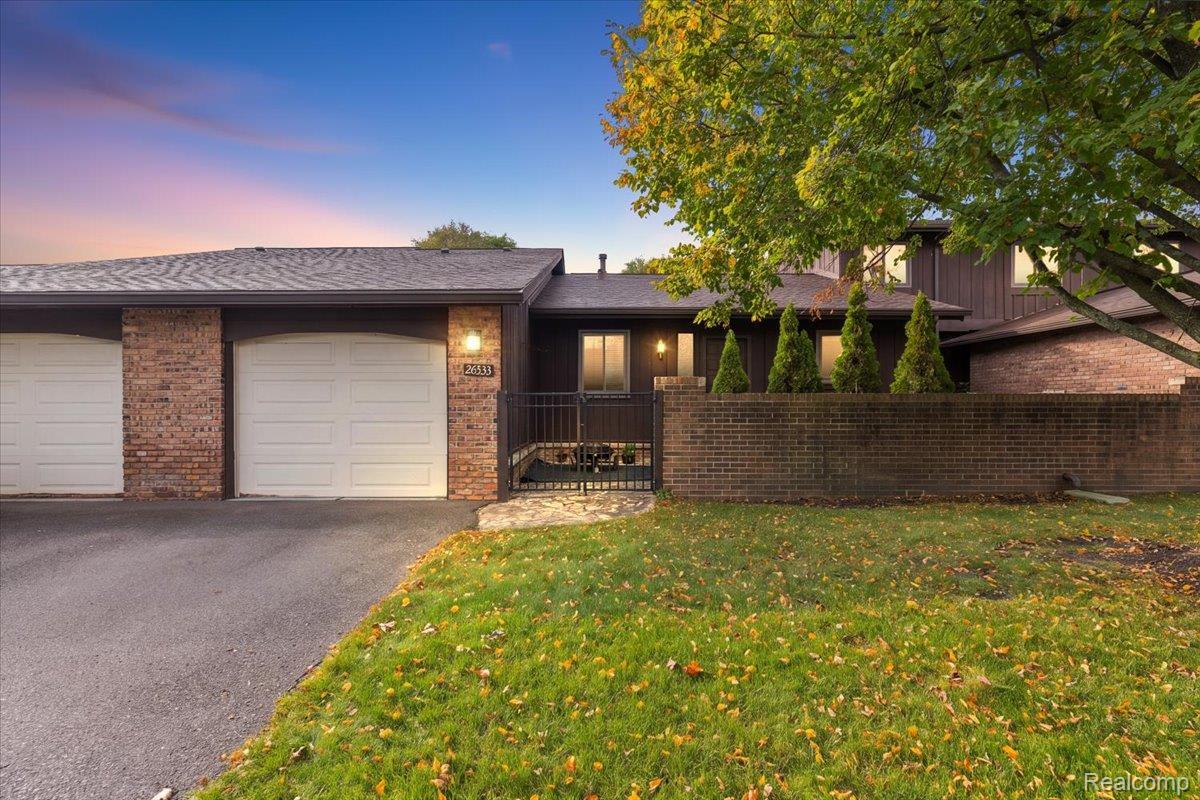
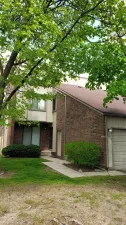
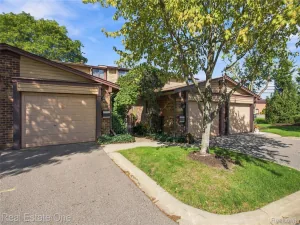
Your next chapter begins behind a little gate. Step onto your private front patio and picture that first quiet coffee of the morning. Welcome to 26533 Summerdale Drive in Southfield, where inviting spaces make it easy to imagine life unfolding.
With the attached garage to the side, step inside to find the kitchen on your right, featuring a stainless steel refrigerator, electric stove, hood fan and dishwasher, plus a disposal. A small island has room for bar stools and conversation while dinner cooks and your favorite show plays nearby. The open layout keeps everyone connected, and the back patio invites you to linger when the evening is too good to end.
Two bedrooms and an oversized full bathroom offer a place to recharge, while a half bath completes the main floor. Downstairs, the finished basement, previously used as an extra living room, is a blank canvas. Imagine movie nights, a home gym or a favorite gathering spot. A small bonus room offers storage, a compact office or possibly a future bathroom, subject to feasibility and necessary approvals. A washer and dryer are included in the basement.
Wallside Windows have a transferable warranty, and the water heater was installed in 2025. The association is replacing the roof, which will be brand new upon completion. Per the seller, the furnace, A/C and sump pump work well.
Pets are allowed subject to association rules. HOA dues include water, trash, snow removal, exterior and structural maintenance. Enjoy the community pool, tennis courts and pickleball courts. Two vehicles are permitted per unit, one in the garage and another in front, with guest parking steps away.
With fall in the air, picture pumpkins on the patio and a warm drink in hand. Whether decorating for the season or enjoying a quiet evening, make traditions of your own.
The gate opens to a patio. The front door opens to possibility. Come imagine what happens next.
Showings begin October 9! BATVAI
With the attached garage to the side, step inside to find the kitchen on your right, featuring a stainless steel refrigerator, electric stove, hood fan and dishwasher, plus a disposal. A small island has room for bar stools and conversation while dinner cooks and your favorite show plays nearby. The open layout keeps everyone connected, and the back patio invites you to linger when the evening is too good to end.
Two bedrooms and an oversized full bathroom offer a place to recharge, while a half bath completes the main floor. Downstairs, the finished basement, previously used as an extra living room, is a blank canvas. Imagine movie nights, a home gym or a favorite gathering spot. A small bonus room offers storage, a compact office or possibly a future bathroom, subject to feasibility and necessary approvals. A washer and dryer are included in the basement.
Wallside Windows have a transferable warranty, and the water heater was installed in 2025. The association is replacing the roof, which will be brand new upon completion. Per the seller, the furnace, A/C and sump pump work well.
Pets are allowed subject to association rules. HOA dues include water, trash, snow removal, exterior and structural maintenance. Enjoy the community pool, tennis courts and pickleball courts. Two vehicles are permitted per unit, one in the garage and another in front, with guest parking steps away.
With fall in the air, picture pumpkins on the patio and a warm drink in hand. Whether decorating for the season or enjoying a quiet evening, make traditions of your own.
The gate opens to a patio. The front door opens to possibility. Come imagine what happens next.
Showings begin October 9! BATVAI
Property Details
Price:
$185,000
MLS #:
20261080285
Status:
Active
Beds:
2
Baths:
2
Type:
Condo
Subtype:
Condominium
Subdivision:
CUMBERLAND PH III OCCPN 376
Neighborhood:
area02244southfield
Listed Date:
Oct 5, 2026
Finished Sq Ft:
2,240
Year Built:
1974
See this Listing
Schools
School District:
SouthfieldPublicSchools
Interior
Above Grade Finished Area
1120
Appliances
Dishwasher, Disposal, Dryer, ExhaustFan, FreeStandingElectricRange, FreeStandingRefrigerator, RangeHood, StainlessSteelAppliances, Washer
Bathrooms
1 Full Bathroom, 1 Half Bathroom
Below Grade Finished Area
1120
Cooling
Central Air
Heating
Forced Air, Natural Gas
Laundry Features
Gas Dryer Hookup, In Unit, Laundry Room, Washer Hookup
Levels
One
Exterior
Architectural Style
Ranch
Attached Garage YN
1
Community Features
Clubhouse, Sidewalks, Tennis Courts
Construction Materials
Brick
Exterior Features
Grounds Maintenance, Lighting, Private Entrance, Tennis Courts
Fencing
Fencing Requiredwith Pool
Garage Spaces
1.5
Parking Features
OneandHalfCarGarage, Attached, ElectricityinGarage, ParkingLot, GarageDoorOpener, ParkingPad
Patio And Porch Features
Enclosed, Patio, Porch
Roof
Asphalt
Security Features
Carbon Monoxide Detectors, Smoke Detectors
Financial
HOA Fee
$423
HOA Fee Frequency
Monthly
HOA Includes
MaintenanceGrounds, MaintenanceStructure, SnowRemoval, Trash, Water
HOA Phone
248-888-4700/ [email protected]
Taxes
$2,759
Map
Community
- Address26533 Summerdale Drive South Field MI
- SubdivisionCUMBERLAND PH III OCCPN 376
- CitySouth Field
- CountyOakland
- Zip Code48033
Subdivisions in South Field
- CHURCHES ACRES SUB
- CRANBROOK VILLAGE SUB NO 5
- AKERS SMALL FARMS
- ALTERED OF J LEE BAKERS WASHINGTON HEIGHTS
- AUTUMN RIDGE CONDO
- BALMORAL CLUB CONDO OCCPN 290
- BASE LINE ESTATES NO 1
- BASELINE-EVERGREEN
- BEDFORD VILLAS
- BEDFORD VILLAS SUB NO 2
- BERG ROAD HILLS
- BLACKWOODS FOREST GLENS
- BONNIE ACRES SUB NO 1
- BONNIE ACRESNO 1
- CAMBRIDGE VILLAGE
- CHANTICLEER CONDO OCCPN 318
- CHELSEA CROSSING OF SOUTHFIELD CONDO OCCPN 1085
- CHURCHES ACRES SUB
- CITY/SOUTHFIELD
- COUNTRY KNOLL CONDO OCCPN 360
- CRANBROOK PLACE OCCPN 193
- CRANBROOK VILLAGE SUB NO 5
- CRANBROOK VILLAGENO 12
- CRANBROOK VILLAGENO 13
- CRANBROOK VILLAGENO 2
- CRANBROOK VILLAGENO 3
- CRANBROOK VILLAGENO 4
- CUMBERLAND PH III OCCPN 376
- DONALD D HANEY
- EVERGREEN MEADOWS CONDO OCCPN 330
- EVERGREEN TRAIL
- EVERGREEN WOODS OCCPN 266
- EVERSHIRE
- FANZINI ORCHARD SUB
- FIVE THOUSAND AT TOWN CENTER OCCPN 323
- FIVE THOUSAND TOWN CENTER OCCPN 323
- FOREST VIEW
- FRANKLIN VILLAGE TWNHS OCCPN 23
- FREDERICK B GRAY’S SOUTHFIELD WOODS SUB
- FREDERICK B GRAYS SOUTHFIELD WOODS
- GRAND RIVER CRESTNO 1
- GRAND RIVER OAKS
- GREENBROOKE PARKHOMES OCCPN 58
- HAMPSHIRE WOODS
- HART BROS BASELINE
- HART BROS MC ALISTER
- HERITAGE TRAIL
- HILLCREST ACRES-SOUTHFIELD
- HOLIDAY MANOR
- HYDE PARK
- HYDE PARK GARDENS
- KENNOWAY MEADOWS 3 – SOUTHFIELD
- KENTFIELD MANOR SUB
- KENTFIELD MANORNO 1
- KENWYCK ESTATES
- KINGSLEY ESTATES
- KLETTS GARDEN ESTATESNO 1
- LINCOLN WOODS
- LOUISE LATHRUPS CALIFORNIA BUNGALOWNO 2
- MAGNOLIA
- MAGNOLIA 3
- MAGNOLIA 4
- MANNINGTON
- MEADOW DOWNSNO 1
- MEADOWLAWN GARDENS
- MEADOWVALE
- MOUNT VERNON PLACE
- MT VERNON TOWNES OCCPN 73
- MT VERNON VILLAGE CONDO OCCPN 1058
- NORTH PARK SQUARE OCCPN 303
- NORTH POLO PARK SUB
- NORTHLAND GARDENS
- NORTHLAND PARK
- NORTHWEST SUB
- OAKLAND MEADOWS
- OAKLAND VILLAGE
- PARK PLACE AT TOWN CENTER CONDO
- PINEWOOD MANOR
- PLUM HOLLOW ESTATES
- PLUM HOLLOW GARDENS
- RANCHWOOD ESTATES
- RIVER SIDE ESTATES
- RIVERBANK FAIRWAY ESTATES
- ROSELAND WOODSNO 1
- ROUGEWOOD KNOLLS
- SAN MARINO VILLAS 1
- SHARON MDWS #3
- SHARON MEADOWS
- SHARON MEADOWS 2
- SHEVINGTON MANOR OCCPN 328
- SHIAWASSEE CONDO OCCPN
- SHIAWASSEE CONDO OCCPN 296
- SOUTHAMPTON
- SOUTHAMPTON SUB
- SOUTHFIELD FARMS
- SOUTHFIELD GARDENS
- SOUTHFIELD HEIGHTS
- SOUTHFIELD PARK
- SPRING HAVEN VILLAS CONDO OCCPN 1869
- SPRVSRS OF MC CLELLANDS CLG VIEW
- STONEBROOKE OF SOUTHFIELD OCCPN 1281
- SUPERVISORS PLAT NO 16
- SUPRVR’S PLAT NO 12 – SOUTHFIELD
- SUPRVR’S PLAT NO 25 OF BUCKLAND ESTS
- SUPRVR’S PLAT OF FARMSTEADS
- SUPRVRS 1 – SOUTHFIELD
- SUPRVRS 11 – SOUTHFIELD
- SUPRVRS 25 OF BUCKLAND ESTATES
- SUPRVRS 4 – SOUTHFIELD
- SUPRVRS 9 – SOUTHFIELD
- SUPRVRS 9 MILE-TELEGRAPH
- SUPRVRS DEERLICK PARK
- SUPRVRS OF EVERGREEN ESTATES
- SUPRVRS OF HARTS LITTLE FARMS
- SUPRVRS OF ROBERTS ESTATES
- SUPRVRS REP OF GOLFVIEW ACRES
- TAPERTS BASELINE-EVERGREENNO 1
- THE ARBORS OCCPN 107
- THE FAIRFAX OCCPN 566
- THE PAVILIONS OCCPN 548
- THE VILLAGE AT CORNERSTONE CONDO
- THE WOODLANDS CONDO OCCPN 704
- THOMAS HITCHMANS
- TWYCKINGHAM VALLEY
- TYLER ESTATES IV CONDO
- VILLAGE CREST CONDO
- WASHINGTON VILLAGE
- WASHINGTON VILLAGE 6
- WASHINGTON VILLAGE 7
- WELLINGTON PLACE MANORS CONDO
- WESTHAMPTON SUB
- WILDBROOK CONDO APTS & TWNHS OCCPN 53
- WILDHERN
- WOODLANDS PARK
- WOODVALE TWNHMS CONDO OCCPN 444
Market Summary
Current real estate data for Condo in South Field as of Oct 14, 2026
85
Condo Listed
87
Avg DOM
114
Avg $ / SqFt
$169,481
Avg List Price
Property Summary
- Located in the CUMBERLAND PH III OCCPN 376 subdivision, 26533 Summerdale Drive South Field MI is a Condo for sale in South Field, MI, 48033. It is listed for $185,000 and features 2 beds, 2 baths, and has approximately 2,240 square feet of living space, and was originally constructed in 1974. The current price per square foot is $83. The average price per square foot for Condo listings in South Field is $114. The average listing price for Condo in South Field is $169,481. To schedule a showing of MLS#20261080285 at 26533 Summerdale Drive in South Field, MI, contact your LoChirco Realty, LLC agent at 586-321-9997.
Similar Listings Nearby






26533 Summerdale Drive
South Field, MI