

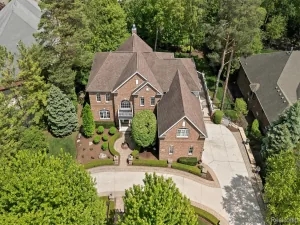
Welcome to a truly exceptional split level tucked away on a quiet cul-de-sac! From the moment you step into the dramatic two-story foyer with its sweeping staircase, you’ll appreciate the thoughtful design. The main level features a den with French doors, cherry hardwood floors, a breathtaking great room with windows that fill the home with natural light & a luxurious 1st floor primary suite complete with dual walk in closets & private bath. The chef’s kitchen is the heart of the home. It showcases granite countertops, center island, loads of cabinets, large walk in pantry, & a spacious breakfast nook overlooking the backyard. Upstairs, you’ll find a second private suite, 2 additional oversized bedrooms with walk-in closets & a full bath. The finished lower level was designed for entertaining & multi-generational living featuring a 2nd full kitchen, wet bar, expansive family & recreation area, fifth bedroom, a 2nd private office with French doors (currently used as a gym), & a spa inspired 4th full bath. Step outside and prepare to fall in love with your own private retreat. The fenced backyard is surrounded by mature trees & features a stunning new in-ground pool along with a two-tier paver patio-perfect for summer gatherings or relaxing in your own backyard oasis. Located within the highly acclaimed Utica Schools & just minutes from everyday conveniences. Other features include crown molding, high efficiency furnace & water tank, Bluetooth smart sprinklers, 1st floor laundry, oversized garage, & all kitchen appliances included upstairs & downstairs. Occupancy might be sooner than 30 days.
Property Details
Price:
$799,800
MLS #:
58050213669
Status:
Active
Beds:
5
Baths:
5
Type:
Single Family
Subtype:
SingleFamilyResidence
Subdivision:
WILDWOOD POINTE SUB 2
Neighborhood:
area03071shelbytwp
Listed Date:
Jul 2, 2026
Finished Sq Ft:
5,612
Year Built:
2003
See this Listing
Schools
School District:
Utica
Interior
Above Grade Finished Area
3410
Appliances
Dishwasher, Humidifier, Microwave, Oven, Refrigerator, Range
Bathrooms
4 Full Bathrooms, 1 Half Bathroom
Below Grade Finished Area
2202
Cooling
Ceiling Fans, Central Air
Flooring
Ceramic Tile, Hardwood
Heating
Forced Air, Humidity Control, Natural Gas
Interior Features
CathedralCeilings, EntranceFoyer, JettedTub, Pantry, WetBar, WalkInClosets
Levels
One And One Half
Exterior
Architectural Style
SplitLevel
Attached Garage YN
1
Construction Materials
Brick, Stone
Fencing
Fenced
Garage Spaces
3
Lot Features
CulDeSac, Sprinklers
Parking Features
ThreeCarGarage, Attached, ElectricityinGarage, Garage, GarageDoorOpener, SideEntrance
Patio And Porch Features
Patio, Porch
Window Features
Bay Windows, Egress Windows
Financial
HOA Fee
$390
HOA Fee Frequency
Annually
Taxes
$10,526
Map
Community
- Address53987 Trent River DR Shelby MI
- SubdivisionWILDWOOD POINTE SUB 2
- CityShelby
- CountyMacomb
- Zip Code48315
Subdivisions in Shelby
Market Summary
Current real estate data for Single Family in Shelby as of Jul 15, 2026
229
Single Family Listed
92
Avg DOM
189
Avg $ / SqFt
$599,276
Avg List Price
Property Summary
- Located in the WILDWOOD POINTE SUB 2 subdivision, 53987 Trent River DR Shelby MI is a Single Family for sale in Shelby, MI, 48315. It is listed for $799,800 and features 5 beds, 5 baths, and has approximately 5,612 square feet of living space, and was originally constructed in 2003. The current price per square foot is $143. The average price per square foot for Single Family listings in Shelby is $189. The average listing price for Single Family in Shelby is $599,276. To schedule a showing of MLS#58050213669 at 53987 Trent River DR in Shelby, MI, contact your LoChirco Realty, LLC agent at 586-321-9997.
Similar Listings Nearby

53987 Trent River DR
Shelby, MI