
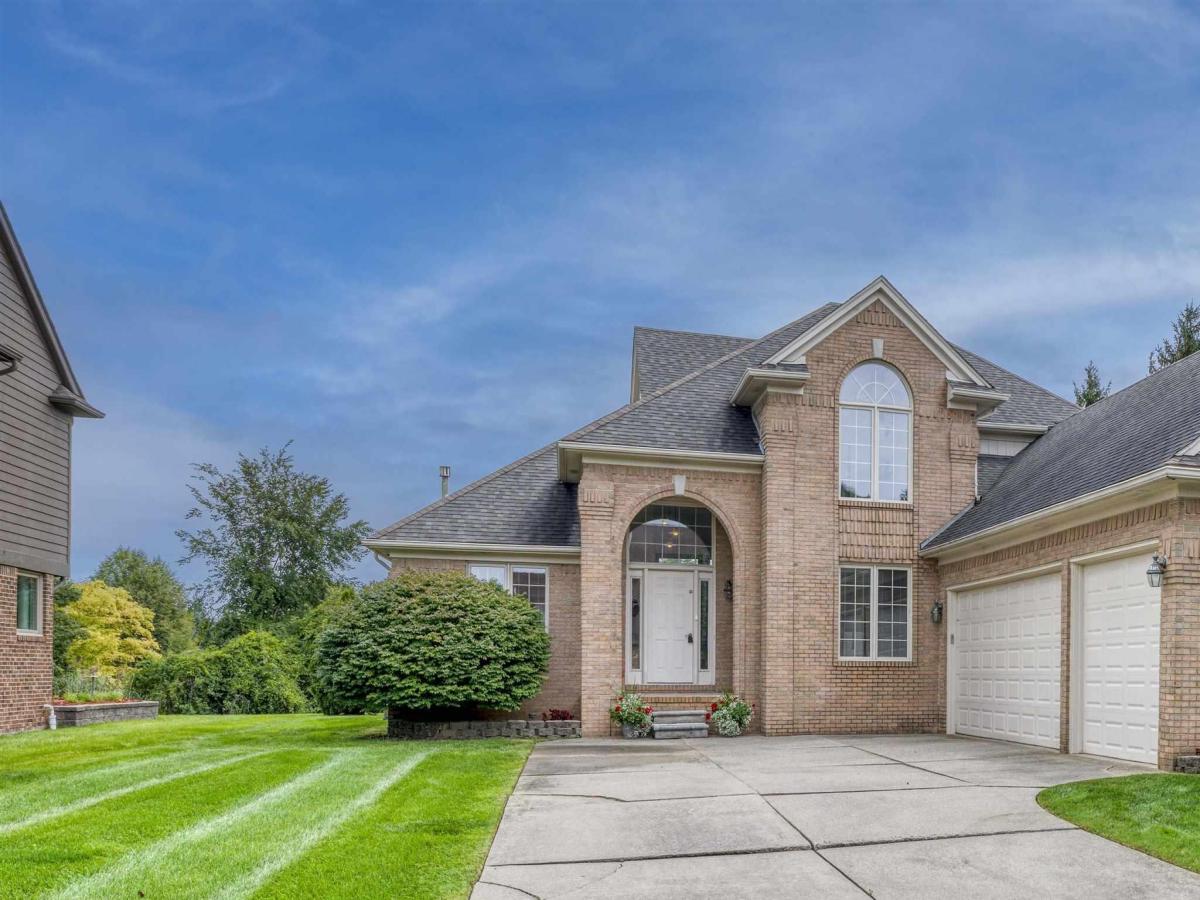
You know that Iconic Little Black Dress? The one you keep, that’s timeless, elegant, the one everyone looks and feels their best in and will be complimented in every corner you turn … this is the home version, The Little Black Address. This is not just black and white decor – it’s a dress code. Tailored to fit your lifestyle like a Givenchy dress. Crisp white cabinetry, sleek black accents, and windows that wear like perfectly placed eyeliner and go with everything. A combo that’s as timeless as pearls and dark sunglasses. Pardon me while I make an entrance – Holly Golightly would have definitely ditched the fire escape for this staircase. It’s paparazzi-ready, glass & black trim, and knows how to make an entrance worthy of an Academy Award without saying a word. Aaahhh… this is LIVING! A room basking in natural light that shimmers like a perfectly cut diamond. So precious we encased it in its own type of vault – vaulted ceilings – and a double-sided fireplace that knows how to command the room quietly. I believe in Breakfast at Tiffany’s. Why gaze through a shop window when you can serve 5-star glamour at home? This kitchen island takes center stage for a quick morning coffee and a croissant – a kitchen designed to prep an effortless spread for an elegant dinner party or a toast at midnight. Every bedroom is like a sanctuary, but the primary one is like a glam appointment – spa-styled bath with a soaking tub, well-lit vanities, and a walk-in closet that you will actually walk into and edit. Every grand-feeling estate has a feeling you can capture from an intimate, private paver patio where golden hour cocktails can be shared under the stars. You know what would bring it all together? Like a dream maker – a creek that runs along the backyard, your own Moon River, per se. As Audrey Hepburn said, “Elegance is the only beauty that never fades.”
Property Details
Price:
$599,900
MLS #:
58050221770
Status:
Active
Beds:
4
Baths:
3
Type:
Single Family
Subtype:
SingleFamilyResidence
Subdivision:
WAYFORD MANOR SUB
Neighborhood:
area03071shelbytwp
Listed Date:
Sep 14, 2026
Finished Sq Ft:
2,995
Year Built:
2000
See this Listing
Schools
School District:
Utica
Interior
Above Grade Finished Area
2995
Appliances
Dishwasher, Disposal, Microwave, Oven, Range
Bathrooms
2 Full Bathrooms, 1 Half Bathroom
Cooling
Central Air
Heating
Forced Air, Natural Gas
Levels
One And One Half
Exterior
Architectural Style
SplitLevel
Attached Garage YN
1
Construction Materials
Brick, Vinyl Siding
Garage Spaces
3.5
Parking Features
Assigned2Spaces, ThreeandHalfCarGarage, Attached, Garage, GarageDoorOpener
Patio And Porch Features
Patio, Porch
Financial
HOA Fee
$300
HOA Fee Frequency
Annually
Taxes
$5,032
Map
Community
- Address47042 Willingham WAY Shelby MI
- SubdivisionWAYFORD MANOR SUB
- CityShelby
- CountyMacomb
- Zip Code48315
Subdivisions in Shelby
Market Summary
Current real estate data for Single Family in Shelby as of Sep 22, 2026
243
Single Family Listed
68
Avg DOM
190
Avg $ / SqFt
$564,111
Avg List Price
Property Summary
- Located in the WAYFORD MANOR SUB subdivision, 47042 Willingham WAY Shelby MI is a Single Family for sale in Shelby, MI, 48315. It is listed for $599,900 and features 4 beds, 3 baths, and has approximately 2,995 square feet of living space, and was originally constructed in 2000. The current price per square foot is $200. The average price per square foot for Single Family listings in Shelby is $190. The average listing price for Single Family in Shelby is $564,111. To schedule a showing of MLS#58050221770 at 47042 Willingham WAY in Shelby, MI, contact your LoChirco Realty, LLC agent at 586-321-9997.
Similar Listings Nearby


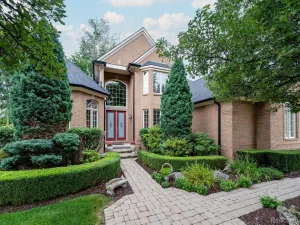

47042 Willingham WAY
Shelby, MI