
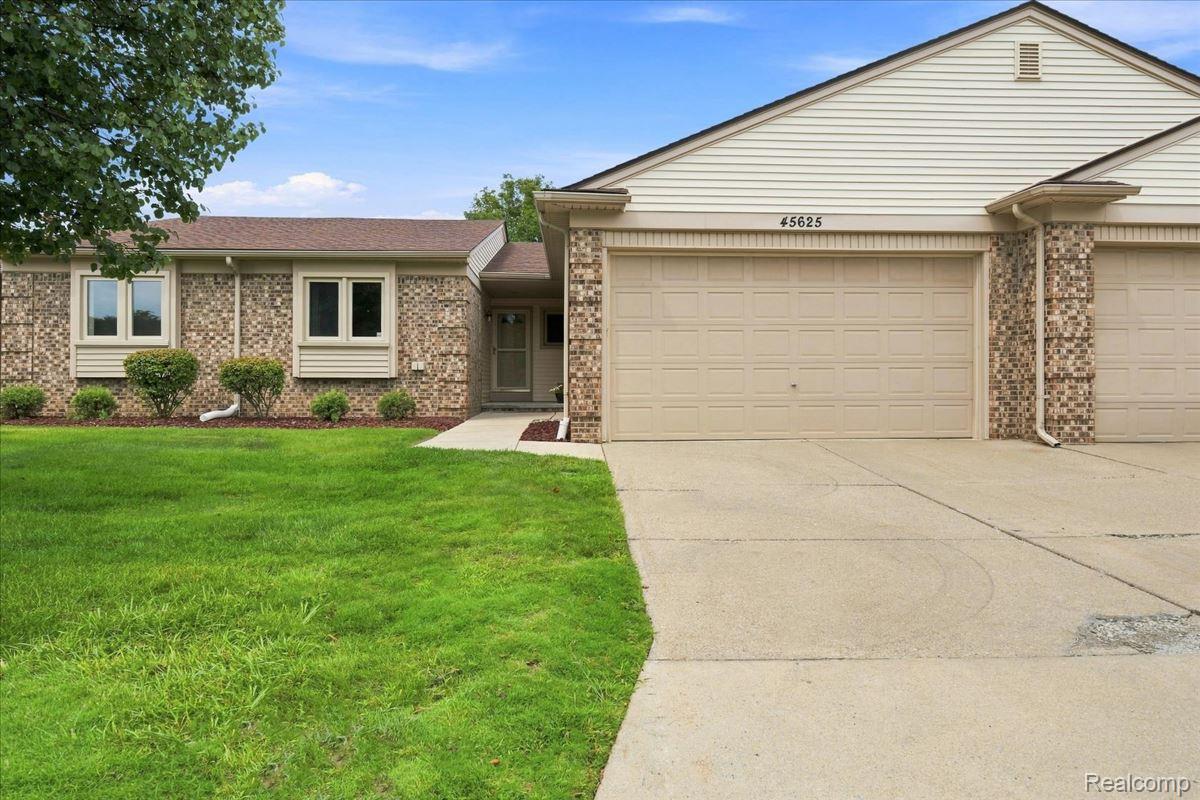
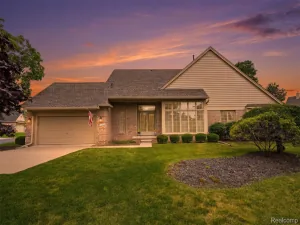
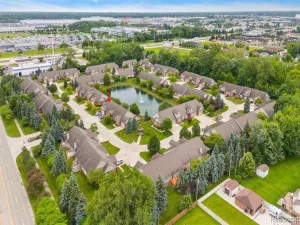
Discover the perfect combination of comfort, quality, and convenience in this beautifully updated ranch condo in
one of Shelby Township’s quiet, well-maintained communities. Thoughtfully designed with an open-concept floor
plan, this home welcomes you with soaring vaulted ceilings, abundant natural light, and inviting living spaces
that feel both spacious and comfortable. The beautifully remodeled kitchen serves as the heart of the
home, featuring granite countertops, a counter-depth Fisher & Paykel refrigerator, a newer range, and luxury
vinyl tile flooring that continues through the kitchen, dining area, hallway, and laundry room. The adjacent
living room is warm and inviting with rich Brazilian cherry hardwood flooring, custom built-in cabinetry, and a
newer door leading to a maintenance-free new Polywood deck—perfect for enjoying your morning coffee or
entertaining friends. Offering 2 bedrooms and 3 full bathrooms, including a full bath in the partially finished
basement, this home provides approximately 2,300 total square feet of functional living space. Whether you need
additional room for guests, hobbies, a home office, or recreation, the basement offers endless possibilities.
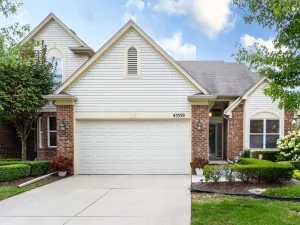
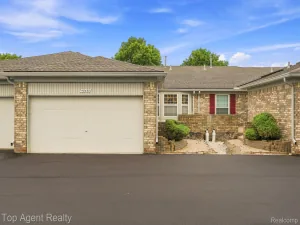
Additional highlights include a 2-car attached garage with an epoxy-coated floor, low HOA dues that includes
water, and an unbeatable location just minutes from Hall Road shopping, restaurants, and everyday conveniences
while still enjoying the peace and privacy of a quiet neighborhood. If you’ve been searching for an updated,
move-in-ready Shelby Twp ranch condo that offers style, convenience, and low-maintenance living, your search ends
here!
one of Shelby Township’s quiet, well-maintained communities. Thoughtfully designed with an open-concept floor
plan, this home welcomes you with soaring vaulted ceilings, abundant natural light, and inviting living spaces
that feel both spacious and comfortable. The beautifully remodeled kitchen serves as the heart of the
home, featuring granite countertops, a counter-depth Fisher & Paykel refrigerator, a newer range, and luxury
vinyl tile flooring that continues through the kitchen, dining area, hallway, and laundry room. The adjacent
living room is warm and inviting with rich Brazilian cherry hardwood flooring, custom built-in cabinetry, and a
newer door leading to a maintenance-free new Polywood deck—perfect for enjoying your morning coffee or
entertaining friends. Offering 2 bedrooms and 3 full bathrooms, including a full bath in the partially finished
basement, this home provides approximately 2,300 total square feet of functional living space. Whether you need
additional room for guests, hobbies, a home office, or recreation, the basement offers endless possibilities.
Additional highlights include a 2-car attached garage with an epoxy-coated floor, low HOA dues that includes
water, and an unbeatable location just minutes from Hall Road shopping, restaurants, and everyday conveniences
while still enjoying the peace and privacy of a quiet neighborhood. If you’ve been searching for an updated,
move-in-ready Shelby Twp ranch condo that offers style, convenience, and low-maintenance living, your search ends
here!
Property Details
Price:
$270,000
MLS #:
20261061845
Status:
Pending
Beds:
2
Baths:
3
Type:
Condo
Subtype:
Condominium
Subdivision:
VILLAS OF LAKESIDE
Neighborhood:
area03071shelbytwp
Listed Date:
Aug 10, 2026
Finished Sq Ft:
1,850
Year Built:
1990
See this Listing
Schools
School District:
Utica
Interior
Above Grade Finished Area
1150
Appliances
Dishwasher, Disposal, Dryer, FreeStandingElectricRange, FreeStandingRefrigerator, Microwave, Washer
Bathrooms
3 Full Bathrooms
Below Grade Finished Area
700
Cooling
Central Air
Heating
Forced Air, Natural Gas
Laundry Features
Laundry Room
Levels
One
Exterior
Architectural Style
Ranch
Attached Garage YN
1
Construction Materials
Brick, Vinyl Siding
Exterior Features
Awnings, Grounds Maintenance, Private Entrance
Fencing
Fencingnot Allowed
Garage Spaces
2
Parking Features
TwoCarGarage, Attached, ElectricityinGarage, GarageDoorOpener
Patio And Porch Features
Covered, Deck, Porch
Roof
Asphalt
Security Features
Smoke Detectors
Financial
HOA Fee
$285
HOA Fee Frequency
Monthly
HOA Includes
MaintenanceGrounds, MaintenanceStructure, SnowRemoval, Trash, Water
HOA Phone
586-254-3000/ [email protected]
Taxes
$1,546
Map
Community
- Address45625 Elm Tree Lane Shelby MI
- SubdivisionVILLAS OF LAKESIDE
- CityShelby
- CountyMacomb
- Zip Code48315
Subdivisions in Shelby
Market Summary
Property Summary
- Located in the VILLAS OF LAKESIDE subdivision, 45625 Elm Tree Lane Shelby MI is a Condo for sale in Shelby, MI, 48315. It is listed for $270,000 and features 2 beds, 3 baths, and has approximately 1,850 square feet of living space, and was originally constructed in 1990. The current price per square foot is $146. The average price per square foot for Condo listings in Shelby is $193. The average listing price for Condo in Shelby is $357,296. To schedule a showing of MLS#20261061845 at 45625 Elm Tree Lane in Shelby, MI, contact your LoChirco Realty, LLC agent at 586-321-9997.
Similar Listings Nearby

45625 Elm Tree Lane
Shelby, MI