
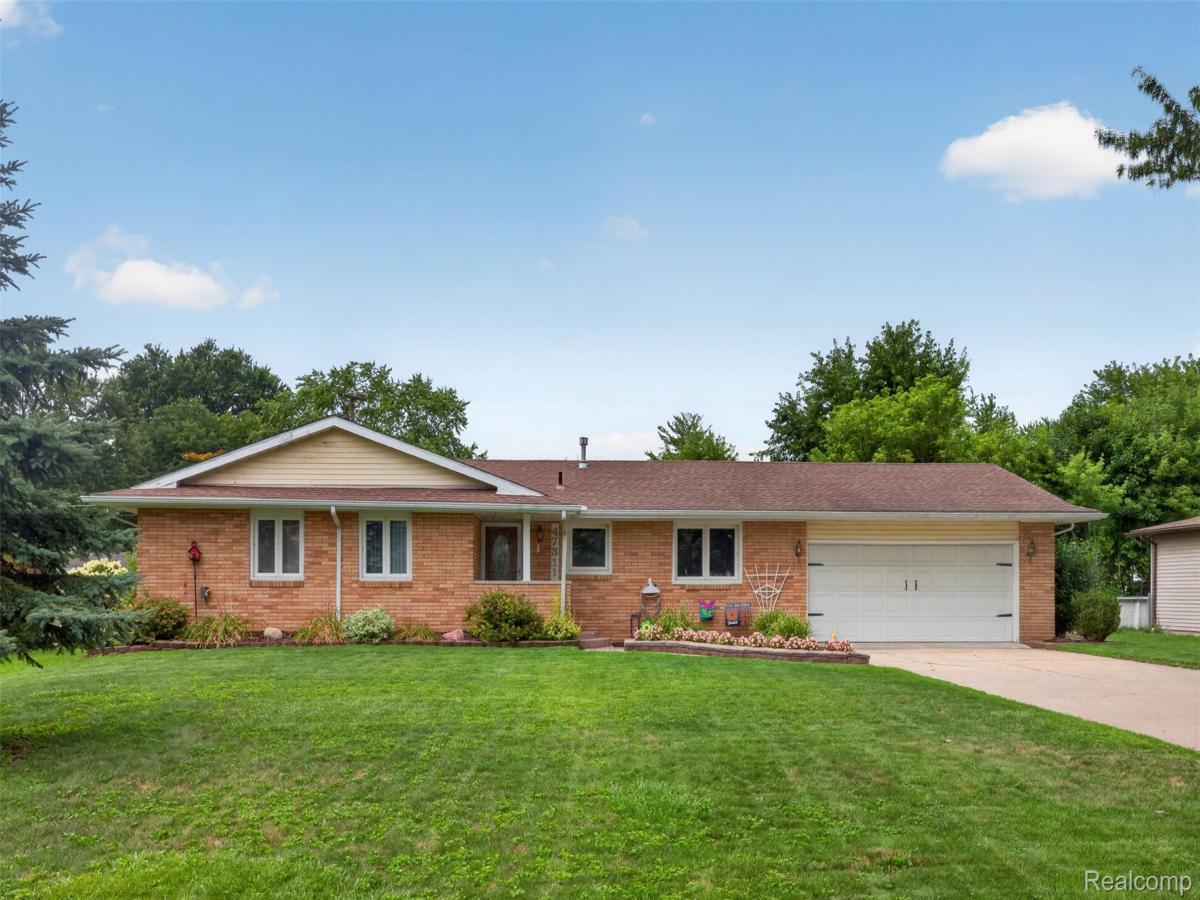
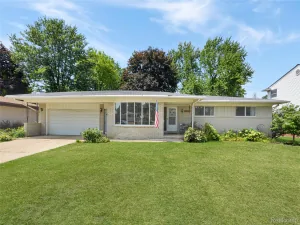
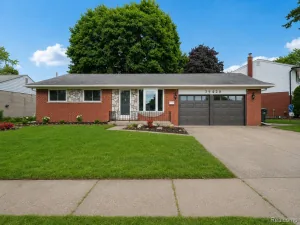
Welcome home to this charming brick ranch in Shelby Township, nestled in the sought-after Utica Community Schools district.
This clean, move-in-ready 3-bedroom, 1.5-bath home offers comfortable single-level living with thoughtful updates throughout. Hardwood floors flow through most of the house (one bedroom is currently carpeted, with hardwood underneath).
The galley-style kitchen features ample cabinetry, granite counters, stainless-steel appliances (including a gas range and refrigerator), and a convenient dining area.
A spacious family/living room provides plenty of room to gather and easy access to the outdoors.
Three comfortably sized bedrooms offer flexibility for family, and a home office. The updated full bathroom includes a tub/shower combination, while a convenient half bath is located near the laundry area
Step outside to enjoy the oversized lot and dual-level wood deck—ideal for summer gatherings. The backyard also includes an above-ground pool, open lawn space, a shed for extra storage, and room to play or garden.
An attached garage adds practical everyday convenience.
Located in a great spot for easy access around town as well as a park at the beginning of the street!
This clean, move-in-ready 3-bedroom, 1.5-bath home offers comfortable single-level living with thoughtful updates throughout. Hardwood floors flow through most of the house (one bedroom is currently carpeted, with hardwood underneath).
The galley-style kitchen features ample cabinetry, granite counters, stainless-steel appliances (including a gas range and refrigerator), and a convenient dining area.
A spacious family/living room provides plenty of room to gather and easy access to the outdoors.
Three comfortably sized bedrooms offer flexibility for family, and a home office. The updated full bathroom includes a tub/shower combination, while a convenient half bath is located near the laundry area
Step outside to enjoy the oversized lot and dual-level wood deck—ideal for summer gatherings. The backyard also includes an above-ground pool, open lawn space, a shed for extra storage, and room to play or garden.
An attached garage adds practical everyday convenience.
Located in a great spot for easy access around town as well as a park at the beginning of the street!
Property Details
Price:
$275,000
MLS #:
20261067483
Status:
Active
Beds:
3
Baths:
2
Type:
Single Family
Subtype:
SingleFamilyResidence
Subdivision:
UTICA ESTATES
Neighborhood:
area03071shelbytwp
Listed Date:
Aug 24, 2026
Finished Sq Ft:
1,251
Year Built:
1974
See this Listing
Schools
School District:
Utica
Interior
Above Grade Finished Area
1251
Appliances
Dishwasher, Disposal, FreeStandingGasRange, FreeStandingRefrigerator
Bathrooms
1 Full Bathroom, 1 Half Bathroom
Cooling
Ceiling Fans, Central Air
Heating
Forced Air, Natural Gas
Levels
One
Exterior
Architectural Style
Ranch
Attached Garage YN
1
Construction Materials
Brick
Garage Spaces
2
Parking Features
TwoCarGarage, Attached
Roof
Asphalt
Financial
Taxes
$3,417
Map
Community
- Address47311 Remer Avenue Shelby MI
- SubdivisionUTICA ESTATES
- CityShelby
- CountyMacomb
- Zip Code48317
Subdivisions in Shelby
Market Summary
Current real estate data for Single Family in Shelby as of Aug 30, 2026
249
Single Family Listed
87
Avg DOM
183
Avg $ / SqFt
$562,379
Avg List Price
Property Summary
- Located in the UTICA ESTATES subdivision, 47311 Remer Avenue Shelby MI is a Single Family for sale in Shelby, MI, 48317. It is listed for $275,000 and features 3 beds, 2 baths, and has approximately 1,251 square feet of living space, and was originally constructed in 1974. The current price per square foot is $220. The average price per square foot for Single Family listings in Shelby is $183. The average listing price for Single Family in Shelby is $562,379. To schedule a showing of MLS#20261067483 at 47311 Remer Avenue in Shelby, MI, contact your LoChirco Realty, LLC agent at 586-321-9997.
Similar Listings Nearby

47311 Remer Avenue
Shelby, MI