

Welcome to this spacious split-level condo featuring an open-concept design and vaulted ceilings in the living room. Creating a bright and inviting atmosphere that’s perfect for both everyday living and entertaining. The seamless flow between the living, dining, and kitchen areas offers a comfortable space for family and guests. Master bedroom also has vaulted ceilings, walk in closet and large bathroom with oversized shower. The main floor includes a versatile second bedroom that can easily serve as a home office, den or bedroom to fit your lifestyle. Upstairs, you’ll find a private third bedroom complete with its own full bathroom, making it a comfortable retreat for guests. Upstairs also includes a walk in closet. The finished basement provides valuable additional living space, perfect for a family gathering or recreation area. It also features two large storage rooms, offering plenty of space to keep seasonal items, tools, and household belongings organized. Basement also includes a 1/2 bath. Property features a 2 car attached garage and outside patio. This thoughtfully designed condo combines flexible living spaces and abundant storage. Welcoming layout that’s ready to meet a variety of needs. Property is located near Yates Cider Mill, parks and shopping!
Property Details
Price:
$439,900
MLS #:
58050215770
Status:
Active
Beds:
3
Baths:
4
Type:
Condo
Subtype:
Condominium
Subdivision:
SHELDEN COURT ESTATES
Neighborhood:
area03071shelbytwp
Listed Date:
Jul 22, 2026
Finished Sq Ft:
3,416
Year Built:
2004
See this Listing
Schools
School District:
Utica
Interior
Above Grade Finished Area
2216
Appliances
Dishwasher, Disposal, Dryer, Microwave, Oven, Refrigerator, Range, Washer
Bathrooms
3 Full Bathrooms, 1 Half Bathroom
Below Grade Finished Area
1200
Cooling
Ceiling Fans, Central Air
Flooring
Hardwood
Heating
Forced Air, Natural Gas
Interior Features
CathedralCeilings, HighCeilings, HighSpeedInternet, WalkInClosets
Levels
One And One Half
Exterior
Architectural Style
SplitLevel
Attached Garage YN
1
Construction Materials
Brick, Stone
Garage Spaces
2
Parking Features
TwoCarGarage, Attached, Garage, Paved
Patio And Porch Features
Patio
Window Features
Bay Windows
Financial
HOA Fee
$350
HOA Fee Frequency
Monthly
HOA Includes
MaintenanceGrounds, SnowRemoval
Taxes
$3,573
Map
Community
- Address2660 Ridgecrest DR Shelby MI
- SubdivisionSHELDEN COURT ESTATES
- CityShelby
- CountyMacomb
- Zip Code48316
Subdivisions in Shelby
Market Summary
Property Summary
- Located in the SHELDEN COURT ESTATES subdivision, 2660 Ridgecrest DR Shelby MI is a Condo for sale in Shelby, MI, 48316. It is listed for $439,900 and features 3 beds, 4 baths, and has approximately 3,416 square feet of living space, and was originally constructed in 2004. The current price per square foot is $129. The average price per square foot for Condo listings in Shelby is $195. The average listing price for Condo in Shelby is $364,196. To schedule a showing of MLS#58050215770 at 2660 Ridgecrest DR in Shelby, MI, contact your LoChirco Realty, LLC agent at 586-321-9997.
Similar Listings Nearby
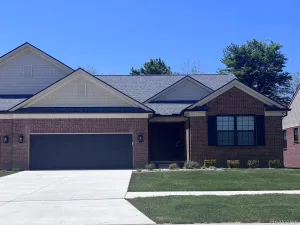

2660 Ridgecrest DR
Shelby, MI