
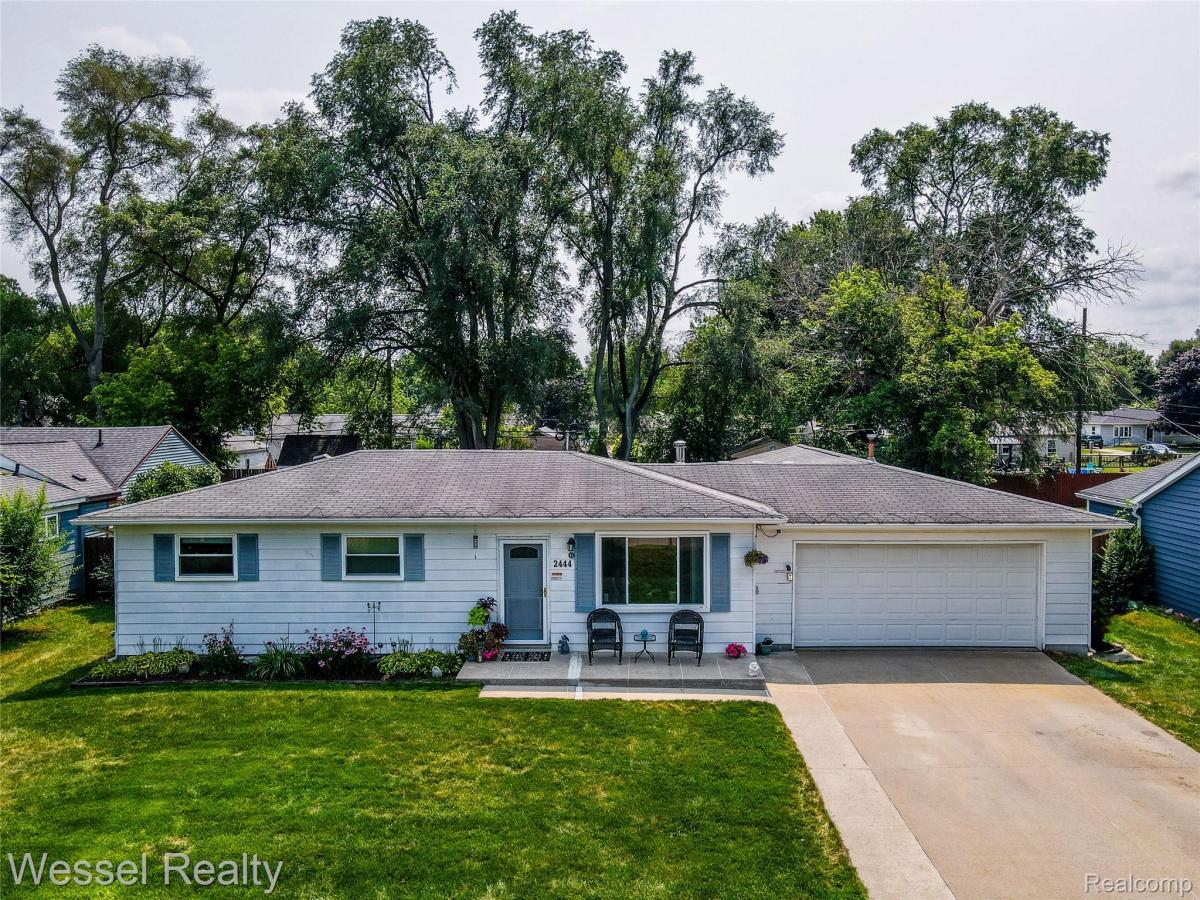
Hard-to-find 3 bedroom, 1 full bath ranch in Utica Schools with a 22×40 attached garage, sitting on a nice-size treed lot just minutes from downtown Rochester and the expressway. The oversized garage is heated and cooled and truly overbuilt — compressor with hose reel and air drops so you can get things done, abundant outlets, a sub panel, a 10-circuit generator panel, heavy-gauge wiring with the amperage to back it up, and prepped for a bath. It’s already plumbed for an additional bath, so it could be converted to extra living space or an in-law suite, or simply stay the workshop of your dreams. Inside, the kitchen includes a trash compactor and a generous eating area with a door wall leading to a Wolmanized deck with rollout awning. All three bedrooms have hardwood floors beneath the carpet. Beyond that, a covered patio with an outdoor-rated ceiling fan makes a great spot to relax and take in the large treed backyard. Need more storage? Check out the 12×18 extra-tall shed with a cement floor, a loft for plenty of extra storage, and a cement apron in front for additional workspace. Add a nice-size living room, an inviting front porch, lots of attic storage and a large cement driveway, and this one covers all the bases! A true mechanics dream!
Property Details
Price:
$273,900
MLS #:
20261063149
Status:
Active
Beds:
3
Baths:
1
Type:
Single Family
Subtype:
SingleFamilyResidence
Subdivision:
S/P BROOKLANDS PARK # 07
Neighborhood:
area03071shelbytwp
Listed Date:
Aug 11, 2026
Finished Sq Ft:
980
Year Built:
1974
See this Listing
Schools
School District:
Utica
Interior
Above Grade Finished Area
980
Appliances
Dryer, FreeStandingGasRange, FreeStandingRefrigerator, TrashCompactor, Washer
Bathrooms
1 Full Bathroom
Cooling
Ceiling Fans, Central Air
Heating
Forced Air, Natural Gas
Levels
One
Exterior
Architectural Style
Ranch
Attached Garage YN
1
Construction Materials
Aluminum Siding
Garage Spaces
2
Other Structures
Second Garage, Sheds
Parking Features
TwoCarGarage, Attached, DirectAccess, ElectricityinGarage, GarageFacesFront, HeatedGarage, GarageDoorOpener, Oversized, WorkshopInGarage
Patio And Porch Features
Covered, Deck, Patio, Porch
Financial
Taxes
$1,622
Map
Community
- Address2444 Howe Street Shelby MI
- SubdivisionS/P BROOKLANDS PARK # 07
- CityShelby
- CountyMacomb
- Zip Code48317
Subdivisions in Shelby
Market Summary
Current real estate data for Single Family in Shelby as of Aug 19, 2026
245
Single Family Listed
87
Avg DOM
186
Avg $ / SqFt
$578,824
Avg List Price
Property Summary
- Located in the S/P BROOKLANDS PARK # 07 subdivision, 2444 Howe Street Shelby MI is a Single Family for sale in Shelby, MI, 48317. It is listed for $273,900 and features 3 beds, 1 baths, and has approximately 980 square feet of living space, and was originally constructed in 1974. The current price per square foot is $279. The average price per square foot for Single Family listings in Shelby is $186. The average listing price for Single Family in Shelby is $578,824. To schedule a showing of MLS#20261063149 at 2444 Howe Street in Shelby, MI, contact your LoChirco Realty, LLC agent at 586-321-9997.
Similar Listings Nearby

2444 Howe Street
Shelby, MI