
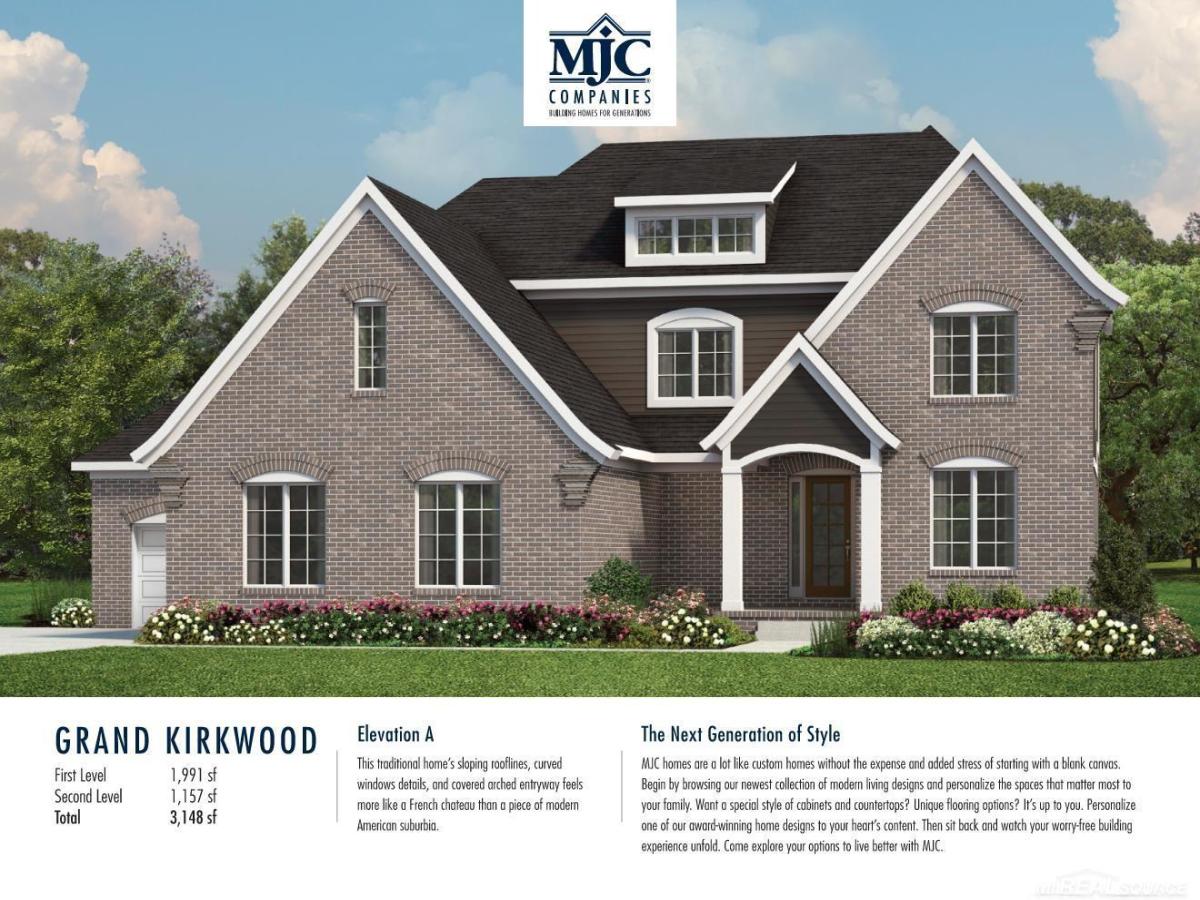
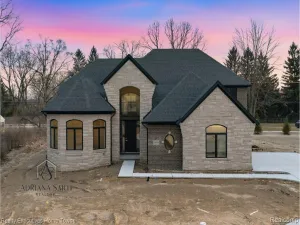
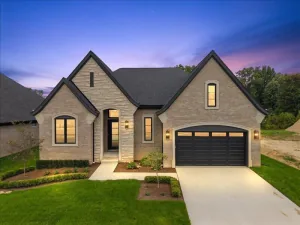
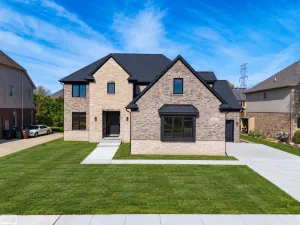
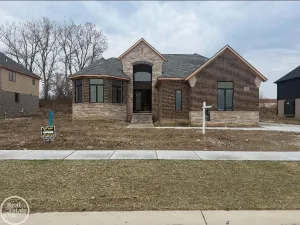
Beautiful split-level home under construction on a premium site in the new community of Preston Corners Manors in Shelby Township. The Grand Kirkwood – 3,148 square feet, with 4 bedrooms, 3 1/2 baths, family room with fireplace, dining area, study, 19×10 loft, lanai, basement and 3-car carriage-style garage. Deluxe gourmet kitchen layout with Lafata upgraded cabinets with crown molding and soft-close doors and drawers. Pull-out shelves. Stainless Whirlpool cook top, combo wall oven/microwave, dishwasher, disposal and chimney hood vent. Quartz counters in kitchen and all baths. Quartz snack bar island overhang. Spacious owner’s suite with private bath with soaking tub. Two additional bedrooms. Ceiling fan prep and install in lanai. 42″ fireplace in family room. Upgraded door hardware, plumbing fixtures, bath tile work both wall and floor. Upgraded carpeting pad. Hardwood in kitchen, dining, family room, mud hall, powder room, laundry room, foyer, hall and closet. Decora plugs and switches. Three-piece rough plumbing in basement. High-efficiency furnace and water heater, central air, programmable thermostat with air cycler, humidifier with automatic thermostat, Tremco Watchdog basement waterproofing, Andersen 100 series windows with screens, Nelson energy seal, and ten-year transferable limited structural warranty. Photos are of a similar home–not this home. Equal Housing Opportunity.
Property Details
Price:
$823,137
MLS #:
58050218448
Status:
Pending
Beds:
4
Baths:
4
Type:
Single Family
Subtype:
SingleFamilyResidence
Subdivision:
PRESTON CORNERS MANORS
Neighborhood:
area03071shelbytwp
Listed Date:
Aug 13, 2026
Finished Sq Ft:
3,148
Year Built:
2026
See this Listing
Schools
School District:
Utica
Interior
Above Grade Finished Area
3148
Appliances
Dishwasher, Disposal, Microwave, Oven, Range
Bathrooms
3 Full Bathrooms, 1 Half Bathroom
Cooling
Central Air
Heating
Forced Air, Natural Gas
Levels
One And One Half
Exterior
Architectural Style
SplitLevel
Attached Garage YN
1
Construction Materials
Brick, Vinyl Siding
Garage Spaces
3
New Construction YN
1
Parking Features
ThreeCarGarage, Attached, DirectAccess, ElectricityinGarage, SideEntrance
Financial
HOA Fee
$1,200
HOA Fee Frequency
Annually
Taxes
$523
Map
Community
- Address55639 Laurel Oaks LN Shelby MI
- SubdivisionPRESTON CORNERS MANORS
- CityShelby
- CountyMacomb
- Zip Code48315
Subdivisions in Shelby
Market Summary
Current real estate data for Single Family in Shelby as of Oct 14, 2026
239
Single Family Listed
75
Avg DOM
192
Avg $ / SqFt
$558,024
Avg List Price
Property Summary
- Located in the PRESTON CORNERS MANORS subdivision, 55639 Laurel Oaks LN Shelby MI is a Single Family for sale in Shelby, MI, 48315. It is listed for $823,137 and features 4 beds, 4 baths, and has approximately 3,148 square feet of living space, and was originally constructed in 2026. The current price per square foot is $261. The average price per square foot for Single Family listings in Shelby is $192. The average listing price for Single Family in Shelby is $558,024. To schedule a showing of MLS#58050218448 at 55639 Laurel Oaks LN in Shelby, MI, contact your LoChirco Realty, LLC agent at 586-321-9997.
Similar Listings Nearby




55639 Laurel Oaks LN
Shelby, MI