
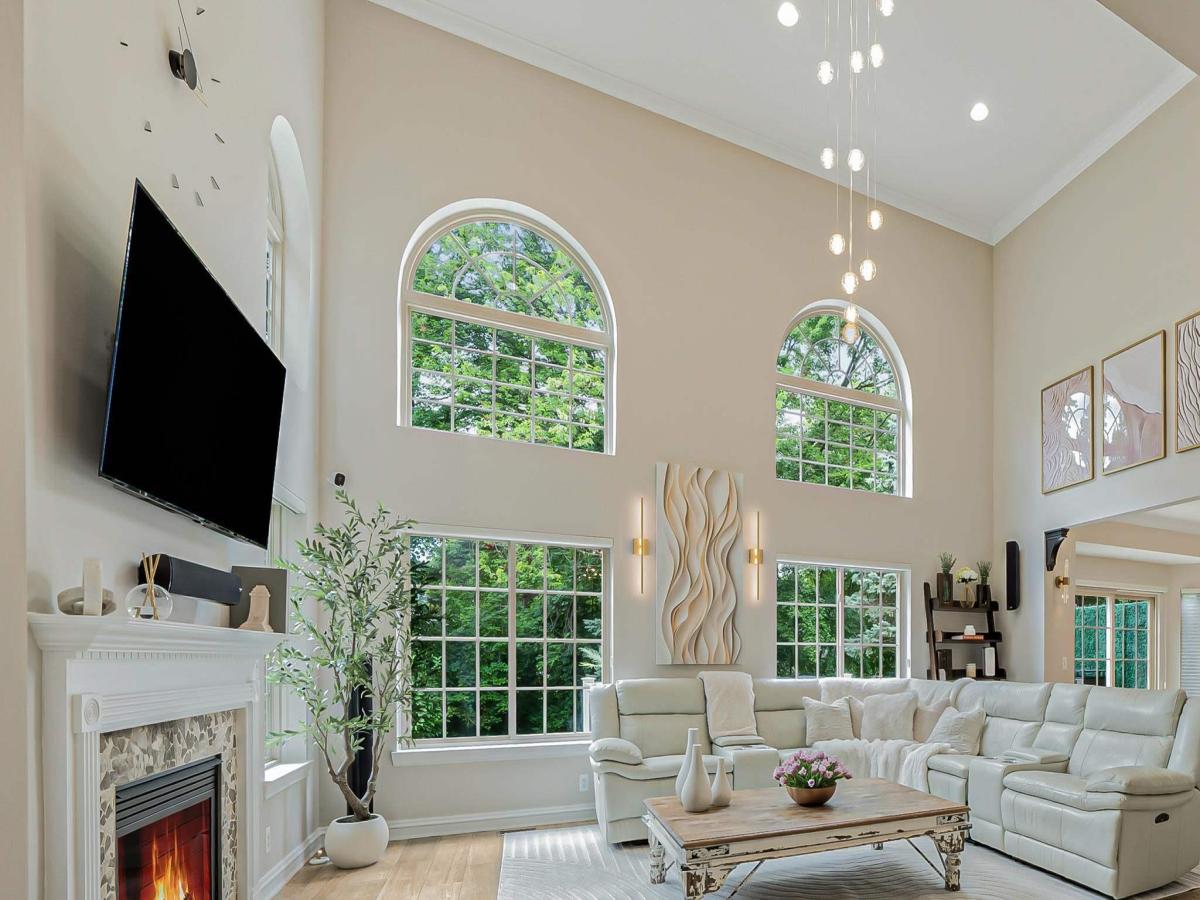
Welcome to a home where sophisticated luxury meets undeniable allure. Its rare, coveted premium lot captures east, south and west light from dawn to dusk. After dark, every upgraded light dazzles: extensive recessed lighting sets the mood as a cascading chandelier, sculptural pendants, crystal accents and elegant sconces shimmer like jewelry. Arched windows, fireplace and gallery crown the soaring two-story great room. Radiant-heated travertine sweeps through kitchen, dining and great room; custom cabinetry, granite and stainless appliances add polish. Premium solid-wood interior doors and crown molding elevate every room. A serene main-floor primary suite offers a spa bath and custom closet; upstairs are a loft and walk-in storage. Whole-home scent diffusion evokes luxury-hotel ambience. A TimberTech deck lined with flower boxes, lush landscaping, stone borders and landscape lighting invites sunset cocktails and lingering evenings.
Property Details
Price:
$449,900
MLS #:
58050220079
Status:
Pending
Beds:
3
Baths:
3
Type:
Condo
Subtype:
Condominium
Subdivision:
NOTTINGHILL VILLAGE CONDO
Neighborhood:
area03071shelbytwp
Listed Date:
Aug 28, 2026
Finished Sq Ft:
2,438
Year Built:
2006
See this Listing
Schools
School District:
Utica
Interior
Above Grade Finished Area
2438
Appliances
Dishwasher, Dryer, Microwave, Oven, Refrigerator, Range, Washer
Bathrooms
2 Full Bathrooms, 1 Half Bathroom
Cooling
Central Air
Flooring
Ceramic Tile
Heating
Forced Air, Humidity Control, Natural Gas
Interior Features
CathedralCeilings, EatInKitchen, EntranceFoyer, HighSpeedInternet, JettedTub, WalkInClosets
Levels
One And One Half
Exterior
Architectural Style
EndUnit, SplitLevel, Townhouse
Association Amenities
MaintenanceGrounds
Attached Garage YN
1
Community Features
Sidewalks
Construction Materials
Brick, Wood Siding
Garage Spaces
2
Lot Features
Sprinklers
Parking Features
TwoCarGarage, Attached, ElectricityinGarage, OffStreet, GarageDoorOpener
Patio And Porch Features
Deck, Porch
Security Features
Security System
Window Features
Bay Windows, Egress Windows, Window Treatments
Financial
HOA Fee
$300
HOA Fee Frequency
Monthly
HOA Includes
MaintenanceGrounds, MaintenanceStructure, SnowRemoval
Taxes
$4,590
Map
Community
- Address53183 Celtic DR Shelby MI
- SubdivisionNOTTINGHILL VILLAGE CONDO
- CityShelby
- CountyMacomb
- Zip Code48315
Subdivisions in Shelby
Market Summary
Property Summary
- Located in the NOTTINGHILL VILLAGE CONDO subdivision, 53183 Celtic DR Shelby MI is a Condo for sale in Shelby, MI, 48315. It is listed for $449,900 and features 3 beds, 3 baths, and has approximately 2,438 square feet of living space, and was originally constructed in 2006. The current price per square foot is $185. The average price per square foot for Condo listings in Shelby is $197. The average listing price for Condo in Shelby is $346,497. To schedule a showing of MLS#58050220079 at 53183 Celtic DR in Shelby, MI, contact your LoChirco Realty, LLC agent at 586-321-9997.
Similar Listings Nearby

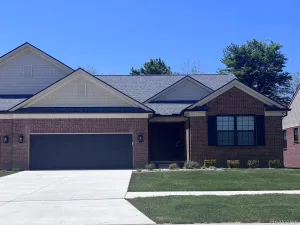
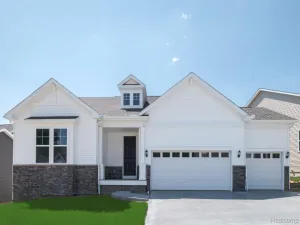

53183 Celtic DR
Shelby, MI