

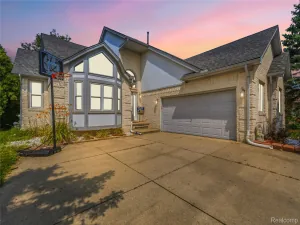
Nestled on a quiet court in the heart of Utica, this spacious 3-bedroom, 2-bath ranch offers the perfect blend of comfort, charm, and convenience. Beautifully updated bathrooms and hardwood flooring throughout the living room, hallway, and all three bedrooms create a warm and inviting feel. The bright living room features a large bay window that fills the space with natural light, while the kitchen showcases a fun retro vibe with open cabinetry, newer countertops, and newer appliances. Just off the kitchen, the large family room is highlighted by a classic brick fireplace, making it the perfect place to relax. Enjoy the convenience of first-floor laundry, a 2.5-car attached garage, and a finished basement that provides additional living space and plenty of storage. Step outside to a fenced backyard featuring an oversized deep storage shed and a large patio ideal for entertaining. Located just down the street from a neighborhood park and with access to the elementary school’s playground, this home is also close to expressways, UWM Field, downtown Utica, shopping, and dining. All appliances are included, making this move-in-ready home an exceptional opportunity!
Property Details
Price:
$375,000
MLS #:
58050214345
Status:
Pending
Beds:
3
Baths:
2
Type:
Single Family
Subtype:
SingleFamilyResidence
Subdivision:
KLINGKAMMER SUB
Neighborhood:
area03071shelbytwp
Listed Date:
Jul 9, 2026
Finished Sq Ft:
3,205
Year Built:
1971
See this Listing
Schools
School District:
Utica
Interior
Above Grade Finished Area
1733
Appliances
Dishwasher, Dryer, Humidifier, Microwave, Oven, Refrigerator, Range, Washer
Bathrooms
2 Full Bathrooms
Below Grade Finished Area
1472
Cooling
Central Air
Flooring
Hardwood
Heating
Forced Air, Natural Gas
Interior Features
EatInKitchen, HighSpeedInternet
Levels
One
Exterior
Architectural Style
Ranch
Association Amenities
Park, Playground
Community Features
Park, Playground, Sidewalks, Street Lights
Construction Materials
Brick
Fencing
Fenced
Garage Spaces
2.5
Lot Features
CulDeSac
Other Structures
Sheds
Parking Features
TwoandHalfCarGarage, ElectricityinGarage, GarageDoorOpener
Patio And Porch Features
Patio
Window Features
Bay Windows
Financial
Taxes
$3,930
Map
Community
- Address45510 Louise CT Shelby MI
- SubdivisionKLINGKAMMER SUB
- CityShelby
- CountyMacomb
- Zip Code48317
Subdivisions in Shelby
Market Summary
Current real estate data for Single Family in Shelby as of Jul 17, 2026
231
Single Family Listed
88
Avg DOM
188
Avg $ / SqFt
$588,392
Avg List Price
Property Summary
- Located in the KLINGKAMMER SUB subdivision, 45510 Louise CT Shelby MI is a Single Family for sale in Shelby, MI, 48317. It is listed for $375,000 and features 3 beds, 2 baths, and has approximately 3,205 square feet of living space, and was originally constructed in 1971. The current price per square foot is $117. The average price per square foot for Single Family listings in Shelby is $188. The average listing price for Single Family in Shelby is $588,392. To schedule a showing of MLS#58050214345 at 45510 Louise CT in Shelby, MI, contact your LoChirco Realty, LLC agent at 586-321-9997.
Similar Listings Nearby

45510 Louise CT
Shelby, MI