
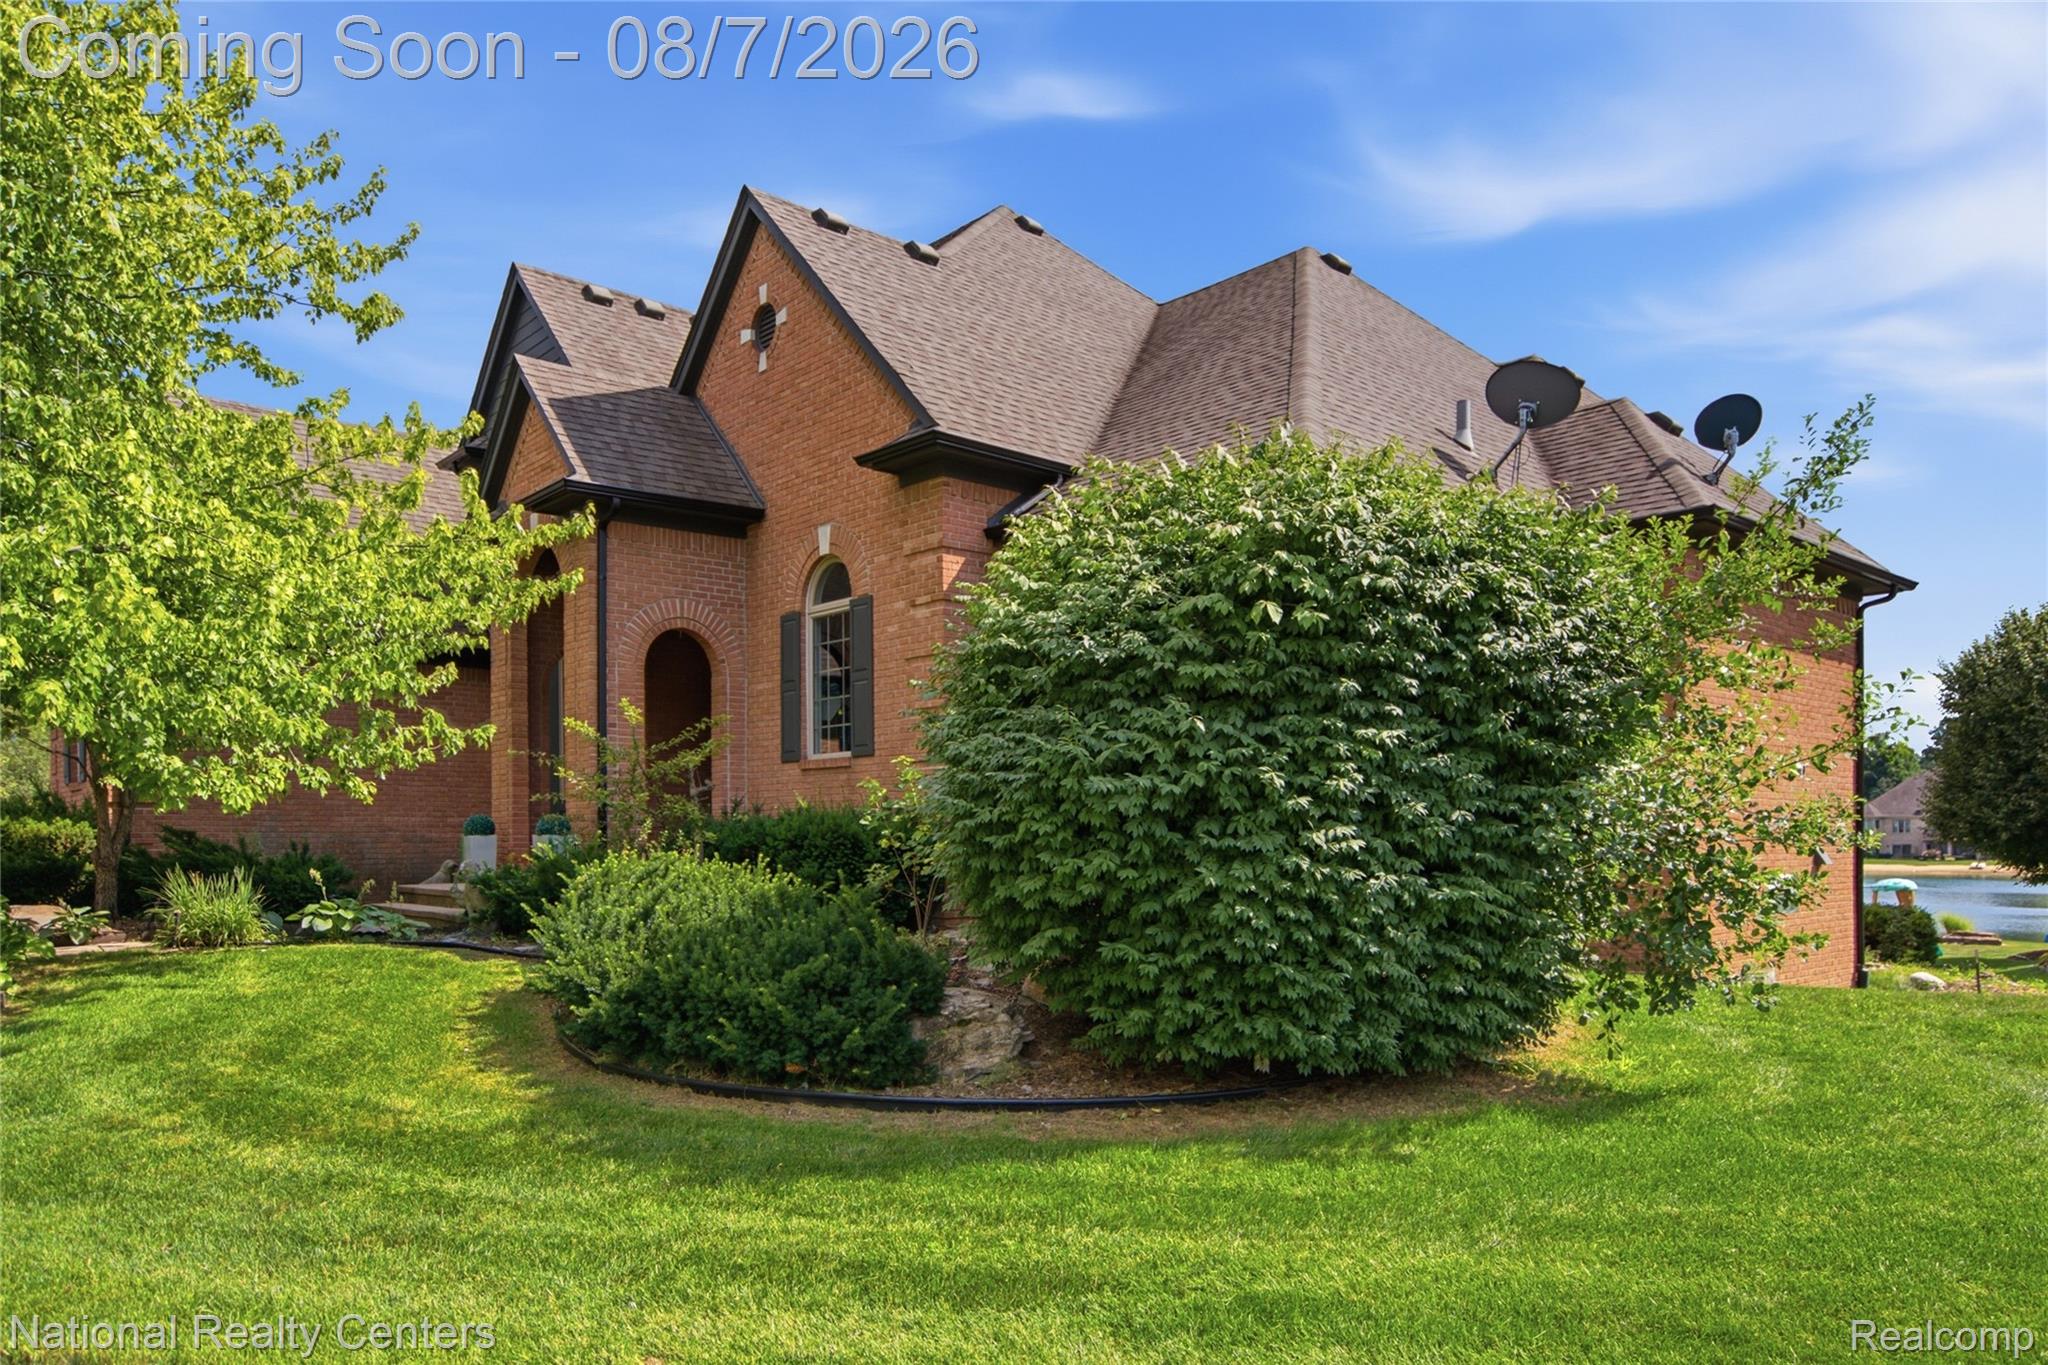
Luxury Lakefront Living in Kingswood Estates on Royal Lake! Experience the perfect blend of luxury, comfort, and breathtaking waterfront views in this stunning 4-bedroom split-level home offering over 4,900 square feet of finished living space, including a spectacular walkout basement. Nestled on Royal Lake in the highly desirable Kingswood Estates, you’ll enjoy swimming, fishing, kayaking, paddle boating, relaxing on the sandy beach, or simply taking in the peaceful lake views from your own backyard. Inside, you’ll find new Luxury Hybrid Vinyl flooring throughout, combining elegance, durability, and low-maintenance living. Additional recent updates include fresh exterior paint, an updated half bath, and a beautifully refreshed fireplace, giving the home a modern, move-in-ready feel. The impressive walkout lower level features a wet bar, recreation/game area, spacious family room, fully remodeled full bathroom, abundant storage, and direct access to a covered patio overlooking the lake. The spacious primary suite offers a cathedral ceiling, oversized walk-in closet, makeup vanity, jetted tub, separate shower, and a luxurious ensuite bath. Step outside onto the expansive composite deck or relax on the private covered patio below while enjoying breathtaking waterfront views. Complete with a 3-car attached garage, beautifully landscaped yard, and one of the best lakefront settings in Kingswood Estates, this exceptional home is the perfect place to enjoy year-round lake living.
Property Details
Price:
$699,900
MLS #:
20261061506
Status:
Active
Beds:
4
Baths:
4
Type:
Single Family
Subtype:
SingleFamilyResidence
Subdivision:
KINGSWOOD ESTATES
Neighborhood:
area03071shelbytwp
Listed Date:
Aug 5, 2026
Finished Sq Ft:
4,884
Year Built:
1996
See this Listing
Schools
School District:
Utica
Interior
Above Grade Finished Area
2884
Appliances
Dishwasher, Disposal, FreeStandingElectricRange, FreeStandingRefrigerator, Microwave, StainlessSteelAppliances
Bathrooms
3 Full Bathrooms, 1 Half Bathroom
Below Grade Finished Area
2000
Cooling
Central Air
Heating
Forced Air, Natural Gas
Interior Features
EntranceFoyer, WetBar
Levels
Two
Exterior
Architectural Style
Colonial
Construction Materials
Brick
Garage Spaces
3
Parking Features
ThreeCarGarage, Attached
Patio And Porch Features
Deck, Patio, Porch
Roof
Asphalt
Waterfront Features
Lake Front, Lake Privileges
Financial
HOA Fee
$255
HOA Fee Frequency
Annually
HOA Phone
586-731-0100
Taxes
$7,361
Map
Community
- Address11908 CEDARWOOD Drive Shelby MI
- SubdivisionKINGSWOOD ESTATES
- CityShelby
- CountyMacomb
- Zip Code48315
Subdivisions in Shelby
Market Summary
Current real estate data for Single Family in Shelby as of Aug 08, 2026
248
Single Family Listed
85
Avg DOM
185
Avg $ / SqFt
$571,137
Avg List Price
Property Summary
- Located in the KINGSWOOD ESTATES subdivision, 11908 CEDARWOOD Drive Shelby MI is a Single Family for sale in Shelby, MI, 48315. It is listed for $699,900 and features 4 beds, 4 baths, and has approximately 4,884 square feet of living space, and was originally constructed in 1996. The current price per square foot is $143. The average price per square foot for Single Family listings in Shelby is $185. The average listing price for Single Family in Shelby is $571,137. To schedule a showing of MLS#20261061506 at 11908 CEDARWOOD Drive in Shelby, MI, contact your LoChirco Realty, LLC agent at 586-321-9997.
Similar Listings Nearby

11908 CEDARWOOD Drive
Shelby, MI