

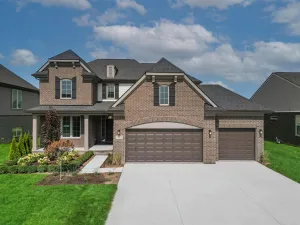
Welcome to 14751 Ashton Lane, an exceptionally well-maintained Shelby Township home offering an impressive combination of space, thoughtful updates and one of the nicest private backyards you will find in the neighborhood. One of the few homes in the community with a fully fenced yard—an option no longer permitted—this property provides an ideal setting for entertaining or simply enjoying the peaceful, tree-lined surroundings.
Inside, thanks to a remote controlled skylight the home features a fresh, airy, and spacious foyer, hosting friendly friendly great room, and fireplace. The updated kitchen includes granite countertops, stainless steel appliances and direct access to the patio for convenient indoor-outdoor living.
The flexible floor plan offers a first-floor primary bedroom en suite, a home office and dining area. Three additional bedrooms and another full bathroom are located upstairs.
The finished basement adds valuable living and entertaining space with a recreation area, wet bar, additional room and full bathroom with a Jacuzzi tub. Whether used for entertaining, relaxing, working from home or accommodating overnight guests, this space offers exceptional flexibility.
Extensive updates completed in 2019 include flooring, carpet, fixtures, crown molding, interior and exterior paint, landscaping, lighting, stamped concrete, fencing, gate and shed. Additional improvements include a new roof in 2023, along with newer windows, furnace, central air and water heater.
Move-in ready and thoughtfully cared for, this home offers a versatile layout, updated features and a private outdoor retreat in a desirable Shelby Township location withing the award winning Utica School District.
Inside, thanks to a remote controlled skylight the home features a fresh, airy, and spacious foyer, hosting friendly friendly great room, and fireplace. The updated kitchen includes granite countertops, stainless steel appliances and direct access to the patio for convenient indoor-outdoor living.
The flexible floor plan offers a first-floor primary bedroom en suite, a home office and dining area. Three additional bedrooms and another full bathroom are located upstairs.
The finished basement adds valuable living and entertaining space with a recreation area, wet bar, additional room and full bathroom with a Jacuzzi tub. Whether used for entertaining, relaxing, working from home or accommodating overnight guests, this space offers exceptional flexibility.
Extensive updates completed in 2019 include flooring, carpet, fixtures, crown molding, interior and exterior paint, landscaping, lighting, stamped concrete, fencing, gate and shed. Additional improvements include a new roof in 2023, along with newer windows, furnace, central air and water heater.
Move-in ready and thoughtfully cared for, this home offers a versatile layout, updated features and a private outdoor retreat in a desirable Shelby Township location withing the award winning Utica School District.
Property Details
Price:
$535,000
MLS #:
20261053490
Status:
Active
Beds:
4
Baths:
4
Type:
Single Family
Subtype:
SingleFamilyResidence
Subdivision:
HERITAGE SUB
Neighborhood:
area03071shelbytwp
Listed Date:
Jul 15, 2026
Finished Sq Ft:
4,457
Year Built:
1988
See this Listing
Schools
School District:
Utica
Interior
Above Grade Finished Area
2630
Appliances
Dishwasher, Disposal, Dryer, ExhaustFan, FreeStandingGasOven, FreeStandingGasRange, FreeStandingRefrigerator, Microwave, Washer
Bathrooms
3 Full Bathrooms, 1 Half Bathroom
Below Grade Finished Area
1827
Cooling
Central Air
Heating
Forced Air, Natural Gas
Levels
Two
Exterior
Architectural Style
Colonial
Attached Garage YN
1
Construction Materials
Brick, Wood Siding
Fencing
Fenced
Garage Spaces
2.5
Lot Features
CornerLot
Other Structures
Sheds
Parking Features
TwoandHalfCarGarage, Attached
Patio And Porch Features
Patio, Porch
Roof
Asphalt
Financial
HOA Fee
$200
HOA Fee Frequency
Annually
HOA Phone
586-286-4068
Taxes
$5,619
Map
Community
- Address14751 Ashton Lane Shelby MI
- SubdivisionHERITAGE SUB
- CityShelby
- CountyMacomb
- Zip Code48315
Subdivisions in Shelby
Market Summary
Current real estate data for Single Family in Shelby as of Jul 17, 2026
235
Single Family Listed
91
Avg DOM
188
Avg $ / SqFt
$592,295
Avg List Price
Property Summary
- Located in the HERITAGE SUB subdivision, 14751 Ashton Lane Shelby MI is a Single Family for sale in Shelby, MI, 48315. It is listed for $535,000 and features 4 beds, 4 baths, and has approximately 4,457 square feet of living space, and was originally constructed in 1988. The current price per square foot is $120. The average price per square foot for Single Family listings in Shelby is $188. The average listing price for Single Family in Shelby is $592,295. To schedule a showing of MLS#20261053490 at 14751 Ashton Lane in Shelby, MI, contact your LoChirco Realty, LLC agent at 586-321-9997.
Similar Listings Nearby


14751 Ashton Lane
Shelby, MI