

Stop scrolling. Seriously! This one checks all the boxes: newer construction, a professionally finished basement, a finished garage with epoxy floors and custom storage, fantastic updates, and best of all…NO HOA! You read that right. Designed with the way people actually live, this floor plan perfectly balances open gathering spaces with the private functional areas every household needs. Just off the foyer, a dedicated office with double glass French doors and floor-to-ceiling bay windows creates the perfect spot for working from home, tackling homework, or escaping with a good book and a cup of coffee. The stunning great room welcomes you with soaring cathedral ceilings, a beautiful fireplace with stone hearth, and views of the spacious backyard. The adjoining kitchen and dining area keep everyone connected without feeling crowded. You’ll love the abundance of cabinetry, gorgeous leathered granite countertops, stainless steel appliances, convenient bar seating, and generous dining space. A doorwall leads directly to the patio, making outdoor entertaining effortless. The first-floor primary suite is luxurious, featuring crown molding, dual closets, and a spa-like bath with a corner whirlpool tub, separate tiled shower, and custom built-ins. Upstairs, you’ll find two additional generous bedrooms with ample closets and within easy reach of the second full bath. Professionally finished basement expands your living space with a large recreation area, impressive wood bar, dedicated media room with tiered theater seating, and plenty of storage. Purchase with confidence thanks to a brand-new roof (‘26), new windows (‘25), new high-efficiency gas fireplace, and new washer and dryer. Outside, a fantastic brick storage shed provides space for all your lawn & garden equipment. Spend weekends enjoying nearby Mae Stecker Park, catch a game at UWM’s Field, and take advantage of everything this convenient location has to offer. Served by Utica Schools. More in docs!
Property Details
Price:
$475,000
MLS #:
20261047785
Status:
Pending
Beds:
3
Baths:
4
Type:
Single Family
Subtype:
SingleFamilyResidence
Subdivision:
HEATHERWOOD ESTATES SUB
Neighborhood:
area03071shelbytwp
Listed Date:
Jul 5, 2026
Finished Sq Ft:
2,793
Year Built:
1993
See this Listing
Schools
School District:
Utica
Interior
Above Grade Finished Area
1896
Appliances
Dishwasher, Disposal, Dryer, FreeStandingGasRange, FreeStandingRefrigerator, Microwave, StainlessSteelAppliances, Washer
Bathrooms
2 Full Bathrooms, 2 Half Bathrooms
Below Grade Finished Area
897
Cooling
Ceiling Fans, Central Air
Heating
Forced Air, Natural Gas
Interior Features
JettedTub, ProgrammableThermostat
Laundry Features
Laundry Room
Levels
Two
Exterior
Architectural Style
Colonial
Attached Garage YN
1
Community Features
Sidewalks
Construction Materials
Brick
Garage Spaces
2
Other Structures
Sheds, Sheds Allowed
Parking Features
TwoCarGarage, Attached, DirectAccess, Driveway, ElectricityinGarage, GarageDoorOpener, GarageFacesSide
Patio And Porch Features
Patio, Porch
Roof
Asphalt
Financial
Taxes
$5,499
Map
Community
- Address50483 Heatherwood Lane Shelby MI
- SubdivisionHEATHERWOOD ESTATES SUB
- CityShelby
- CountyMacomb
- Zip Code48317
Subdivisions in Shelby
Market Summary
Current real estate data for Single Family in Shelby as of Jul 17, 2026
235
Single Family Listed
91
Avg DOM
188
Avg $ / SqFt
$592,188
Avg List Price
Property Summary
- Located in the HEATHERWOOD ESTATES SUB subdivision, 50483 Heatherwood Lane Shelby MI is a Single Family for sale in Shelby, MI, 48317. It is listed for $475,000 and features 3 beds, 4 baths, and has approximately 2,793 square feet of living space, and was originally constructed in 1993. The current price per square foot is $170. The average price per square foot for Single Family listings in Shelby is $188. The average listing price for Single Family in Shelby is $592,188. To schedule a showing of MLS#20261047785 at 50483 Heatherwood Lane in Shelby, MI, contact your LoChirco Realty, LLC agent at 586-321-9997.
Similar Listings Nearby

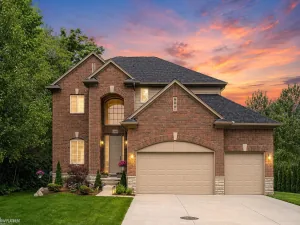

50483 Heatherwood Lane
Shelby, MI