

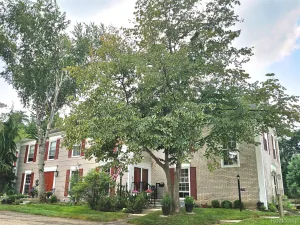
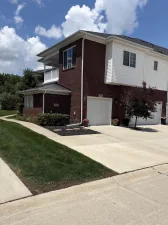
Welcome home to a bright, stylish condo that’s freshly painted and completely move-in ready! The open-concept main floor is filled with natural light and features newer luxury vinyl flooring, creating the perfect space to relax, host friends, or enjoy a cozy night in. The updated kitchen is fresh and modern with brand-new quartz countertops, stainless steel appliances, plenty of cabinet space, and a convenient Lazy Susan to keep everything organized. Whether you’re meal prepping or entertaining, this kitchen is ready for it all. Upstairs, the oversized primary suite is your own private retreat, complete with a spacious walk-in closet and a beautifully remodeled en-suite bathroom. The second bedroom also features a walk-in closet, making it ideal for guests, a roommate, or the perfect work-from-home office. You’ll also love the convenience of second-floor laundry with newer washer and dryer. The oversized heated garage offers extra storage and a private entrance directly into the home-perfect for Michigan winters. Step outside to your private balcony, the ideal spot to enjoy your morning coffee, unwind after work, or soak up the sunshine. Located just minutes from Stony Creek Metropark, you’ll have easy access to miles of trails, kayaking, beaches, and outdoor adventures. With shopping, restaurants, and major freeways nearby, you’ll enjoy the perfect balance of convenience and an active lifestyle. Plus, this pet-friendly community makes it easy to bring your four-legged best friend along. Modern updates, low-maintenance living, and an unbeatable location-this is the one you’ve been waiting for.
Property Details
Price:
$268,000
MLS #:
58050215789
Status:
Pending
Beds:
2
Baths:
3
Type:
Condo
Subtype:
Condominium
Subdivision:
CASCADES OF STONEY CREEK
Neighborhood:
area03071shelbytwp
Listed Date:
Jul 22, 2026
Finished Sq Ft:
1,377
Year Built:
2005
See this Listing
Schools
School District:
Utica
Interior
Above Grade Finished Area
1377
Appliances
Dishwasher, Dryer, Microwave, Oven, Refrigerator, Range, Washer
Bathrooms
2 Full Bathrooms, 1 Half Bathroom
Cooling
Central Air
Heating
Forced Air, Natural Gas
Interior Features
HighSpeedInternet, WalkInClosets
Levels
Two
Exterior
Architectural Style
Townhouse
Association Amenities
MaintenanceGrounds
Attached Garage YN
1
Community Features
Sidewalks
Construction Materials
Brick, Wood Siding
Exterior Features
Balcony
Garage Spaces
2
Lot Features
DecorativePond, WaterView
Parking Features
TwoCarGarage, Attached, HeatedGarage
Patio And Porch Features
Porch
Security Features
Security System
Waterfront Features
Pond
Financial
HOA Fee
$295
HOA Fee Frequency
Monthly
Taxes
$3,266
Map
Community
- Address56659 Long Island DR Shelby MI
- SubdivisionCASCADES OF STONEY CREEK
- CityShelby
- CountyMacomb
- Zip Code48316
Subdivisions in Shelby
Market Summary
Property Summary
- Located in the CASCADES OF STONEY CREEK subdivision, 56659 Long Island DR Shelby MI is a Condo for sale in Shelby, MI, 48316. It is listed for $268,000 and features 2 beds, 3 baths, and has approximately 1,377 square feet of living space, and was originally constructed in 2005. The current price per square foot is $195. The average price per square foot for Condo listings in Shelby is $195. The average listing price for Condo in Shelby is $357,651. To schedule a showing of MLS#58050215789 at 56659 Long Island DR in Shelby, MI, contact your LoChirco Realty, LLC agent at 586-321-9997.
Similar Listings Nearby
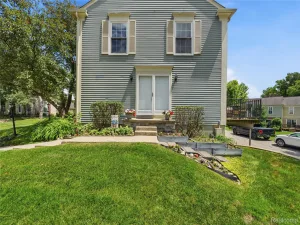
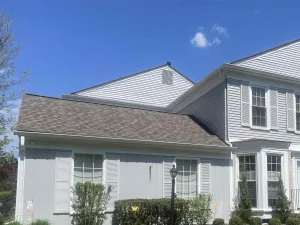

56659 Long Island DR
Shelby, MI