
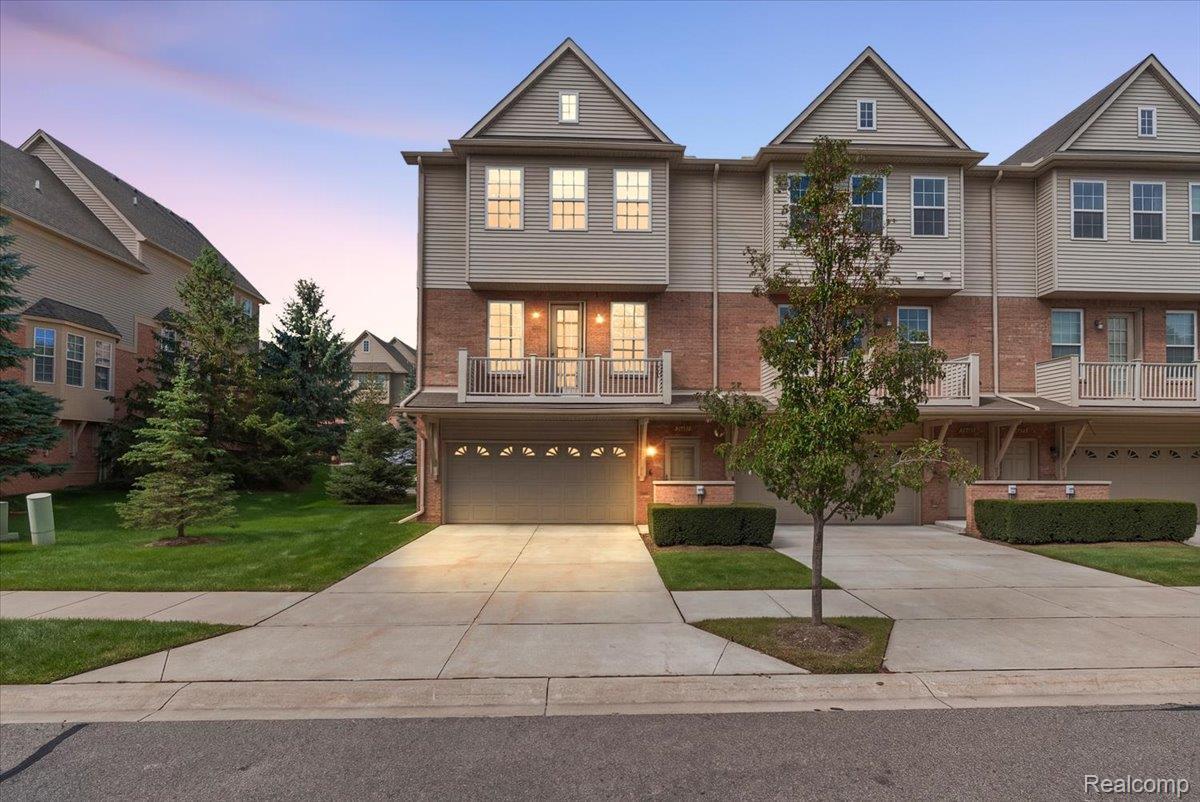
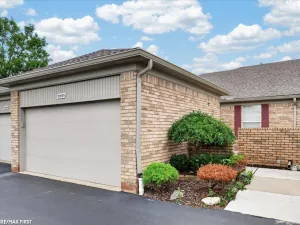
Mrs. Clean lives here! Welcome to the Cascades of Stoney Creek, where impeccable pride of ownership meets stylish, move-in-ready living. This stunning custom-built bay-window end-unit townhouse was completed in 2019 and has been beautifully upgraded and meticulously maintained. You can truly move right in and enjoy! From the moment you step inside, you’ll appreciate the thoughtful upgrades and attention to detail throughout. This exceptional home features $50,000+ in enhancements, including the $20,000 bay-window end-unit premium and approximately $30,000 in additional upgrades. The open and inviting interior offers floating flooring throughout both levels, upgraded railings and spindles, quartz countertops, upgraded vanities in all bathrooms, undermount bathroom sinks, a farmhouse-style kitchen sink, additional kitchen cabinetry, custom backsplash, upgraded ceiling fixtures, and so much more. The desirable end-unit location provides 15 windows, filling the home with beautiful natural light. Bali layered fabric shades throughout allow you to easily adjust the light and privacy to create the perfect atmosphere. The gorgeous kitchen is equipped with stainless steel Whirlpool appliances, including a $5,000 counter-depth refrigerator, while the LG stainless steel washer and dryer are also included. Everything has been thoughtfully chosen and maintained so the next owner can simply unpack and start enjoying their new home. Step outside onto the front patio, the perfect spot for morning coffee, entertaining, or relaxing while enjoying the surrounding views. The 2.5-car garage offers exceptional storage space and room for vehicles, bikes, recreational equipment, and more. And the lifestyle location is hard to beat! The community connects directly to the Macomb Orchard Trail and is within walking distance of Stony Creek Metropark, putting miles of walking and biking trails and outdoor recreation right at your fingertips. Beautifully upgraded. Immaculately maintained. Exceptionally cared for. Absolutely turnkey. If you’ve
Property Details
Price:
$325,000
MLS #:
20261078506
Status:
Active
Beds:
2
Baths:
3
Type:
Condo
Subtype:
Condominium
Subdivision:
CASCADES OF STONEY CREEK 851
Neighborhood:
area03071shelbytwp
Listed Date:
Sep 29, 2026
Finished Sq Ft:
1,415
Year Built:
2018
See this Listing
Schools
School District:
Utica
Interior
Above Grade Finished Area
1415
Appliances
Disposal, EnergyStarQualifiedDryer, EnergyStarQualifiedDishwasher, EnergyStarQualifiedRefrigerator, EnergyStarQualifiedWasher, FreeStandingGasOven, Humidifier, Microwave, StainlessSteelAppliances, WasherDryerStacked
Bathrooms
2 Full Bathrooms, 1 Half Bathroom
Cooling
Central Air
Heating
Forced Air, Natural Gas
Laundry Features
In Unit
Levels
Two
Exterior
Architectural Style
Townhouse
Attached Garage YN
1
Construction Materials
Brick, Vinyl Siding
Exterior Features
Grounds Maintenance, Lighting
Garage Spaces
2.5
Parking Features
TwoandHalfCarGarage, Attached, GarageDoorOpener
Roof
Asphalt
Financial
HOA Fee
$295
HOA Fee Frequency
Monthly
Taxes
$4,183
Map
Community
- Address56681 Long Island Drive Shelby MI
- SubdivisionCASCADES OF STONEY CREEK 851
- CityShelby
- CountyMacomb
- Zip Code48316
Subdivisions in Shelby
Market Summary
Property Summary
- Located in the CASCADES OF STONEY CREEK 851 subdivision, 56681 Long Island Drive Shelby MI is a Condo for sale in Shelby, MI, 48316. It is listed for $325,000 and features 2 beds, 3 baths, and has approximately 1,415 square feet of living space, and was originally constructed in 2018. The current price per square foot is $230. The average price per square foot for Condo listings in Shelby is $196. The average listing price for Condo in Shelby is $349,259. To schedule a showing of MLS#20261078506 at 56681 Long Island Drive in Shelby, MI, contact your LoChirco Realty, LLC agent at 586-321-9997.
Similar Listings Nearby

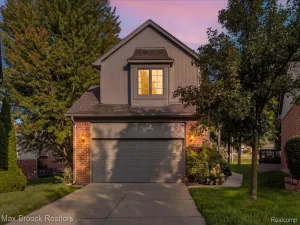


56681 Long Island Drive
Shelby, MI