

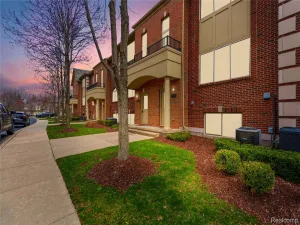
Welcome to your dream home! This beautifully renovated, end-unit condo offers the perfect blend of modern luxury, functional design, and peaceful privacy.
?Featuring an open concept, the spacious living area flows seamlessly into the dining and kitchen spaces, making it perfect for both daily living and entertaining. Remodeled kitchen completely upgraded with sleek cabinetry, quartz counter tops, and newer appliances. Whether you’re meal prepping or hosting, this kitchen is as functional as it is beautiful. Both full bathrooms have been stylishly renovated with contemporary fixtures and finishes.
Enjoy peace of mind with zero worries thanks to a newer HVAC system, roof, and HWH.
Step out the back and take in the views on your balcony. The rear of the condo faces a peaceful, wooded of Stoney Creek, offering a quiet, serene backdrop for your morning coffee or evening relaxation.
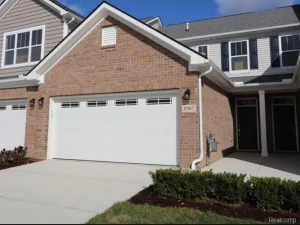
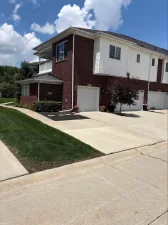
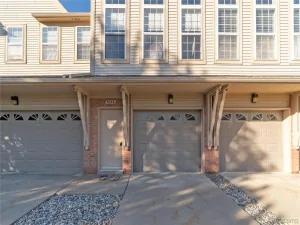
Parking is a breeze with your two car attached garage and plenty of parking right outside the home for you and your guests.
This turnkey condo truly has it all—prime location, modern updates, and a tranquil setting. Schedule your tour today before it’s gone!
?Featuring an open concept, the spacious living area flows seamlessly into the dining and kitchen spaces, making it perfect for both daily living and entertaining. Remodeled kitchen completely upgraded with sleek cabinetry, quartz counter tops, and newer appliances. Whether you’re meal prepping or hosting, this kitchen is as functional as it is beautiful. Both full bathrooms have been stylishly renovated with contemporary fixtures and finishes.
Enjoy peace of mind with zero worries thanks to a newer HVAC system, roof, and HWH.
Step out the back and take in the views on your balcony. The rear of the condo faces a peaceful, wooded of Stoney Creek, offering a quiet, serene backdrop for your morning coffee or evening relaxation.
Parking is a breeze with your two car attached garage and plenty of parking right outside the home for you and your guests.
This turnkey condo truly has it all—prime location, modern updates, and a tranquil setting. Schedule your tour today before it’s gone!
Property Details
Price:
$290,000
MLS #:
20261049922
Status:
Active
Beds:
2
Baths:
2
Type:
Condo
Subtype:
Condominium
Subdivision:
CASCADES OF STONEY CREEK #851
Neighborhood:
area03071shelbytwp
Listed Date:
Jul 1, 2026
Finished Sq Ft:
1,520
Year Built:
2005
See this Listing
Schools
School District:
Utica
Interior
Above Grade Finished Area
1520
Bathrooms
2 Full Bathrooms
Heating
ENERGYSTAR Qualified Furnace Equipment, Forced Air, Natural Gas
Levels
One Story Up
Exterior
Architectural Style
EndUnit, RaisedRanch
Attached Garage YN
1
Construction Materials
Aluminum Siding, Brick
Garage Spaces
2
Parking Features
TwoCarGarage, Attached
Financial
HOA Fee
$295
HOA Fee Frequency
Monthly
Taxes
$3,020
Map
Community
- Address56635 Longhorn Drive Shelby MI
- SubdivisionCASCADES OF STONEY CREEK #851
- CityShelby
- CountyMacomb
- Zip Code48316
Subdivisions in Shelby
Market Summary
Property Summary
- Located in the CASCADES OF STONEY CREEK #851 subdivision, 56635 Longhorn Drive Shelby MI is a Condo for sale in Shelby, MI, 48316. It is listed for $290,000 and features 2 beds, 2 baths, and has approximately 1,520 square feet of living space, and was originally constructed in 2005. The current price per square foot is $191. The average price per square foot for Condo listings in Shelby is $198. The average listing price for Condo in Shelby is $362,332. To schedule a showing of MLS#20261049922 at 56635 Longhorn Drive in Shelby, MI, contact your LoChirco Realty, LLC agent at 586-321-9997.
Similar Listings Nearby

56635 Longhorn Drive
Shelby, MI