

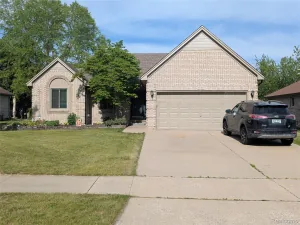
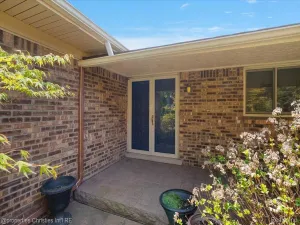
This well designed 3-bedroom, 2-bathroom brick ranch offers a blend of classic charm and modern convenience. The open floor plan connects the family room, dining area, and kitchen into a seamless living space, ideal for entertaining or relaxing together. The updated kitchen includes appliances, an island, built-in china cabinet, corian counters, recessed lights, and plenty of storage making it both functional and stylish. The large family room features a wood burning fireplace, built-in bookshelves and plenty of windows overlooking the backyard. Outside, a porch offers a cozy spot for morning coffee or evening gatherings. Cove ceilings, wet plaster, updated baths, programmable thermostat are just a few of the amenities here. The brick exterior adds timeless appeal, and the home’s efficient design makes it easy to maintain and to make yours.
Property Details
Price:
$350,000
MLS #:
58050215399
Status:
Active
Beds:
3
Baths:
2
Type:
Single Family
Subtype:
SingleFamilyResidence
Subdivision:
BROOKSIDE MANOR REP
Neighborhood:
area03071shelbytwp
Listed Date:
Jul 18, 2026
Finished Sq Ft:
1,738
Year Built:
1959
See this Listing
Schools
School District:
Utica
Interior
Above Grade Finished Area
1738
Appliances
Dishwasher, Disposal, Dryer, Microwave, Oven, Refrigerator, Range, Washer
Bathrooms
2 Full Bathrooms
Cooling
Central Air
Flooring
Ceramic Tile
Heating
Forced Air, Natural Gas
Interior Features
EatInKitchen, HighSpeedInternet
Levels
One
Exterior
Architectural Style
Ranch
Attached Garage YN
1
Construction Materials
Brick
Garage Spaces
2
Lot Features
CornerLot, CulDeSac
Parking Features
TwoCarGarage, Attached, DirectAccess, ElectricityinGarage, Garage, GarageDoorOpener, Carport
Patio And Porch Features
Porch
Window Features
Window Treatments
Financial
Taxes
$3,158
Map
Community
- Address5156 Eastbrook Ct CT Shelby MI
- SubdivisionBROOKSIDE MANOR REP
- CityShelby
- CountyMacomb
- Zip Code48316
Subdivisions in Shelby
Market Summary
Current real estate data for Single Family in Shelby as of Jul 25, 2026
244
Single Family Listed
87
Avg DOM
184
Avg $ / SqFt
$571,342
Avg List Price
Property Summary
- Located in the BROOKSIDE MANOR REP subdivision, 5156 Eastbrook Ct CT Shelby MI is a Single Family for sale in Shelby, MI, 48316. It is listed for $350,000 and features 3 beds, 2 baths, and has approximately 1,738 square feet of living space, and was originally constructed in 1959. The current price per square foot is $201. The average price per square foot for Single Family listings in Shelby is $184. The average listing price for Single Family in Shelby is $571,342. To schedule a showing of MLS#58050215399 at 5156 Eastbrook Ct CT in Shelby, MI, contact your LoChirco Realty, LLC agent at 586-321-9997.
Similar Listings Nearby
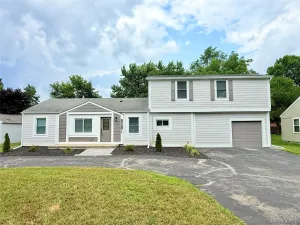

5156 Eastbrook Ct CT
Shelby, MI