
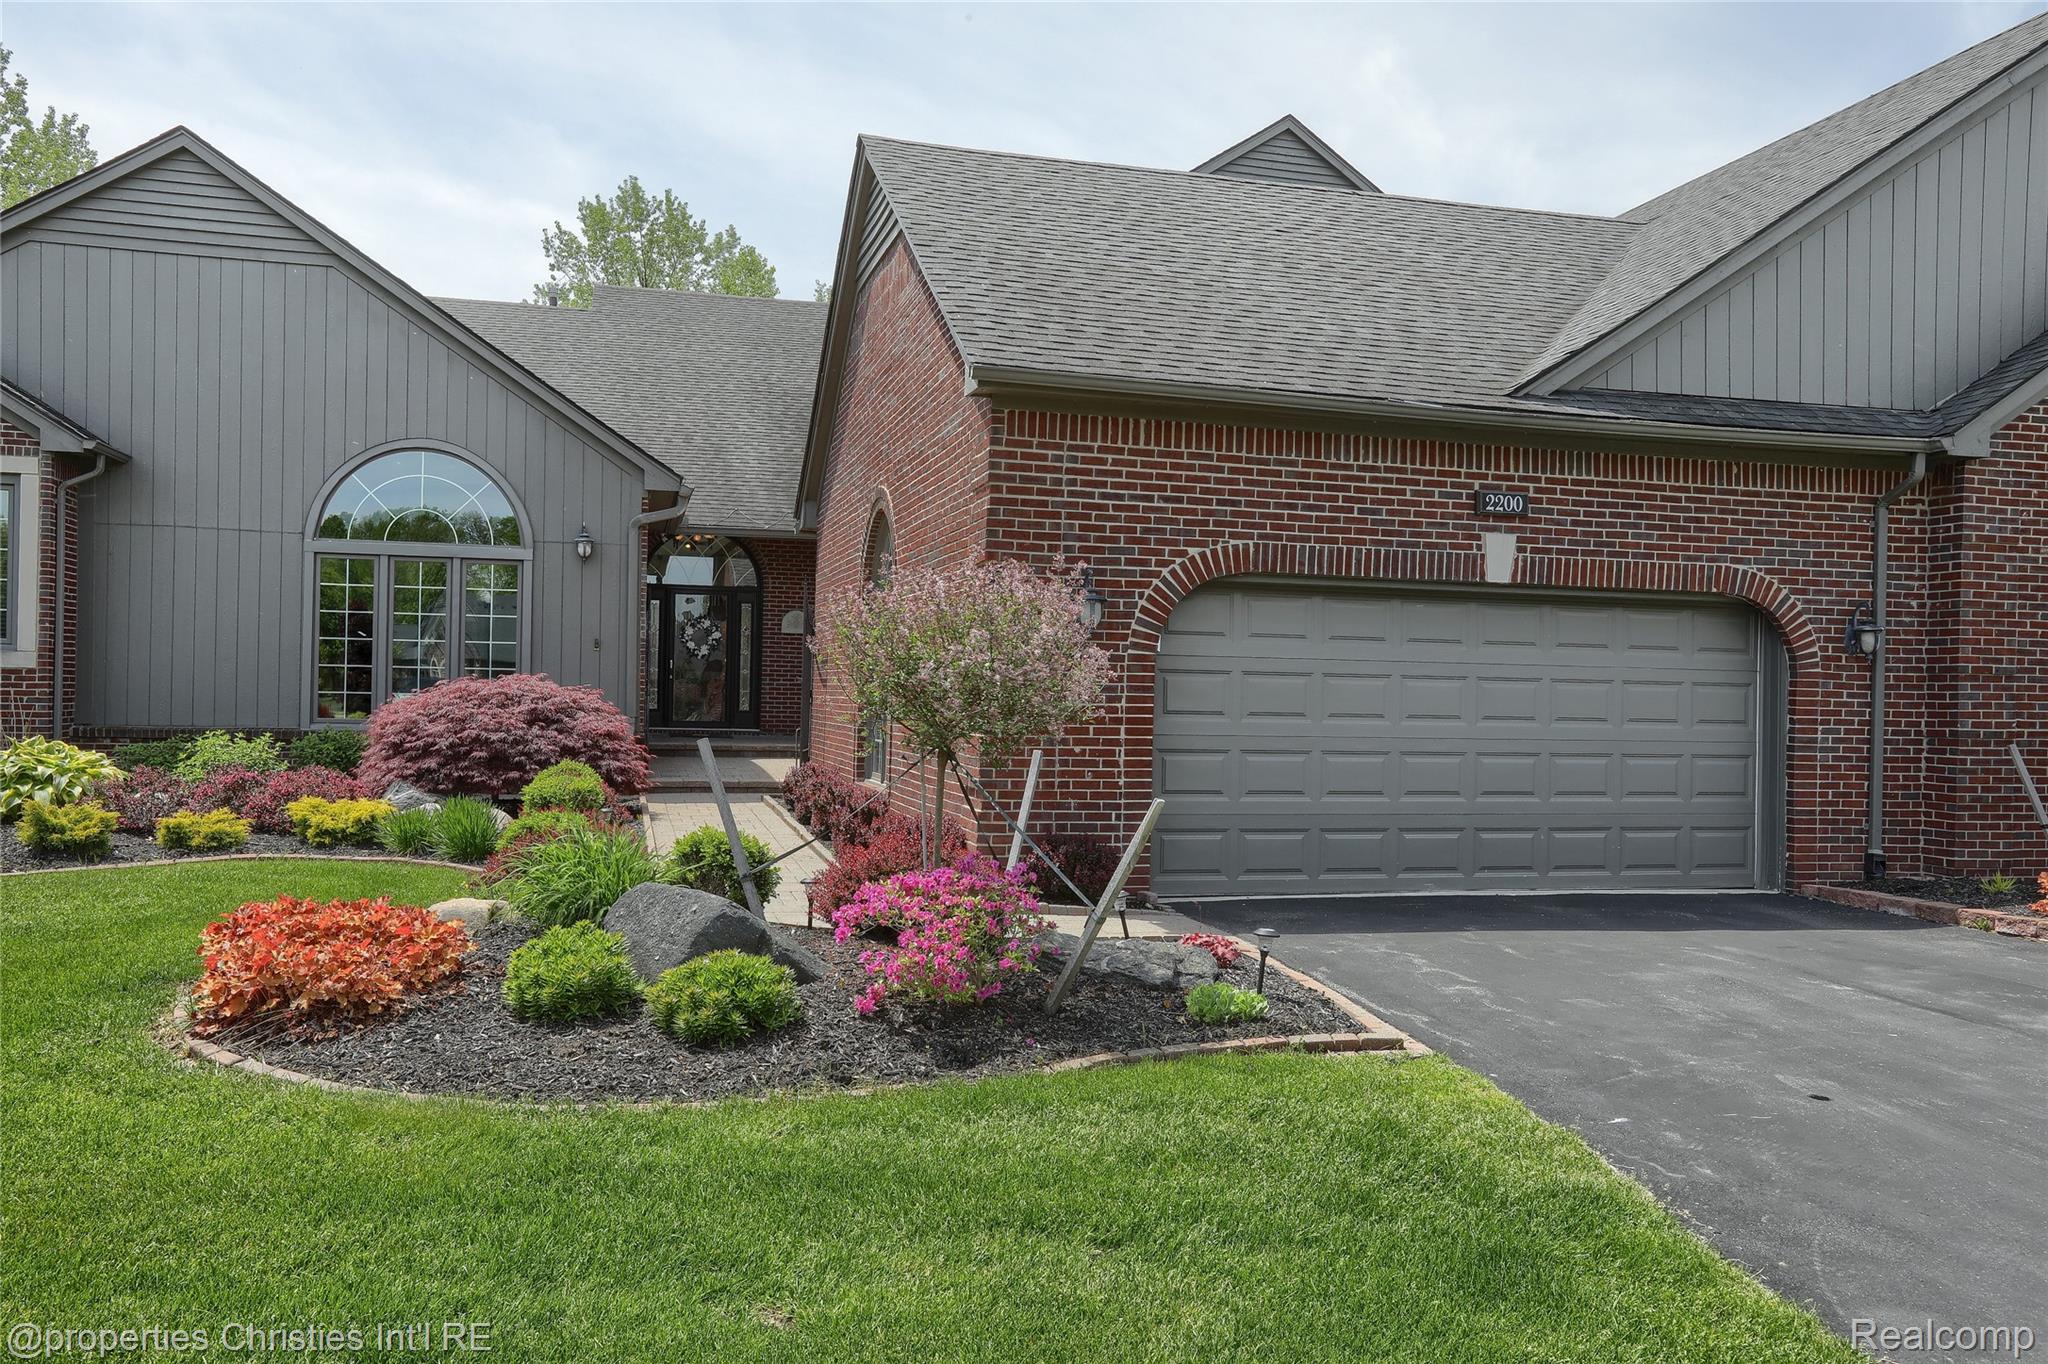
Nestled in the highly desirable Briarwood community, this exceptional home welcomes you with an inviting yet private front patio. The thoughtfully designed layout features a first-floor primary suite with a beautifully updated bath showcasing a tiled shower, separate stone-topped vanities, and refined finishes throughout. The spacious kitchen offers abundant pantry storage, glass-front display cabinetry, stainless steel appliances, and extensive counter space ideal for everyday living and entertaining. The dramatic great room is filled with natural light flowing through floor-to-ceiling windows, while the first-floor library/den impresses with custom floor-to-ceiling shelving complete with a sliding ladder. The finished daylight basement expands the living space with a second kitchen, theatre room, full bath, additional flex rooms ideal for offices or hobbies, a dedicated work/tool room, and plentiful storage. Upstairs, two generously sized bedrooms share a spacious Jack-and-Jill bath. Enjoy peaceful outdoor living surrounded by greenery on your private back deck. Completing the home is an extra-tall, extra-wide 2-car garage offering exceptional functionality and storage. Timeless features and generous spaces provide the perfect opportunity for you to make this home uniquely yours.
Property Details
Price:
$700,000
MLS #:
20261038623
Status:
Active
Beds:
3
Baths:
3
Type:
Condo
Subtype:
Condominium
Subdivision:
BRIARWOOD PARK CONDO #626
Neighborhood:
area03071shelbytwp
Listed Date:
May 28, 2026
Finished Sq Ft:
4,884
Year Built:
2000
See this Listing
Schools
School District:
Utica
Interior
Above Grade Finished Area
2984
Appliances
BuiltInElectricOven, BarFridge, Dishwasher, Disposal, DoubleOven, EnergyStarQualifiedDryer, EnergyStarQualifiedWasher, FreeStandingRefrigerator, InductionCooktop, Microwave, RangeHood, SelfCleaningOven, StainlessSteelAppliances, WineRefrigerator
Bathrooms
2 Full Bathrooms, 1 Half Bathroom
Below Grade Finished Area
1900
Cooling
Ceiling Fans, Central Air
Heating
Forced Air, Natural Gas
Interior Features
EntranceFoyer, HighSpeedInternet, ProgrammableThermostat
Laundry Features
Gas Dryer Hookup, In Unit, Laundry Room
Levels
One And One Half
Exterior
Architectural Style
CapeCod
Attached Garage YN
1
Construction Materials
Brick
Exterior Features
Private Entrance
Fencing
Fencingnot Allowed
Garage Spaces
2
Parking Features
TwoCarGarage, Attached, ElectricVehicleChargingStations, ElectricityinGarage, GarageFacesFront, Lift, GarageDoorOpener
Patio And Porch Features
Deck
Roof
Asphalt
Financial
HOA Fee
$435
HOA Fee Frequency
Monthly
HOA Includes
MaintenanceGrounds, Sewer, SnowRemoval, Trash, Water
HOA Phone
586/254-3000 [email protected]
Taxes
$5,355
Map
Community
- Address2200 Barberry Drive #7 Shelby MI
- SubdivisionBRIARWOOD PARK CONDO #626
- CityShelby
- CountyMacomb
- Zip Code48316
Subdivisions in Shelby
Market Summary
Property Summary
- Located in the BRIARWOOD PARK CONDO #626 subdivision, 2200 Barberry Drive #7 Shelby MI is a Condo for sale in Shelby, MI, 48316. It is listed for $700,000 and features 3 beds, 3 baths, and has approximately 4,884 square feet of living space, and was originally constructed in 2000. The current price per square foot is $143. The average price per square foot for Condo listings in Shelby is $203. The average listing price for Condo in Shelby is $366,373. To schedule a showing of MLS#20261038623 at 2200 Barberry Drive #7 in Shelby, MI, contact your LoChirco Realty, LLC agent at 586-321-9997.
Similar Listings Nearby


2200 Barberry Drive #7
Shelby, MI