
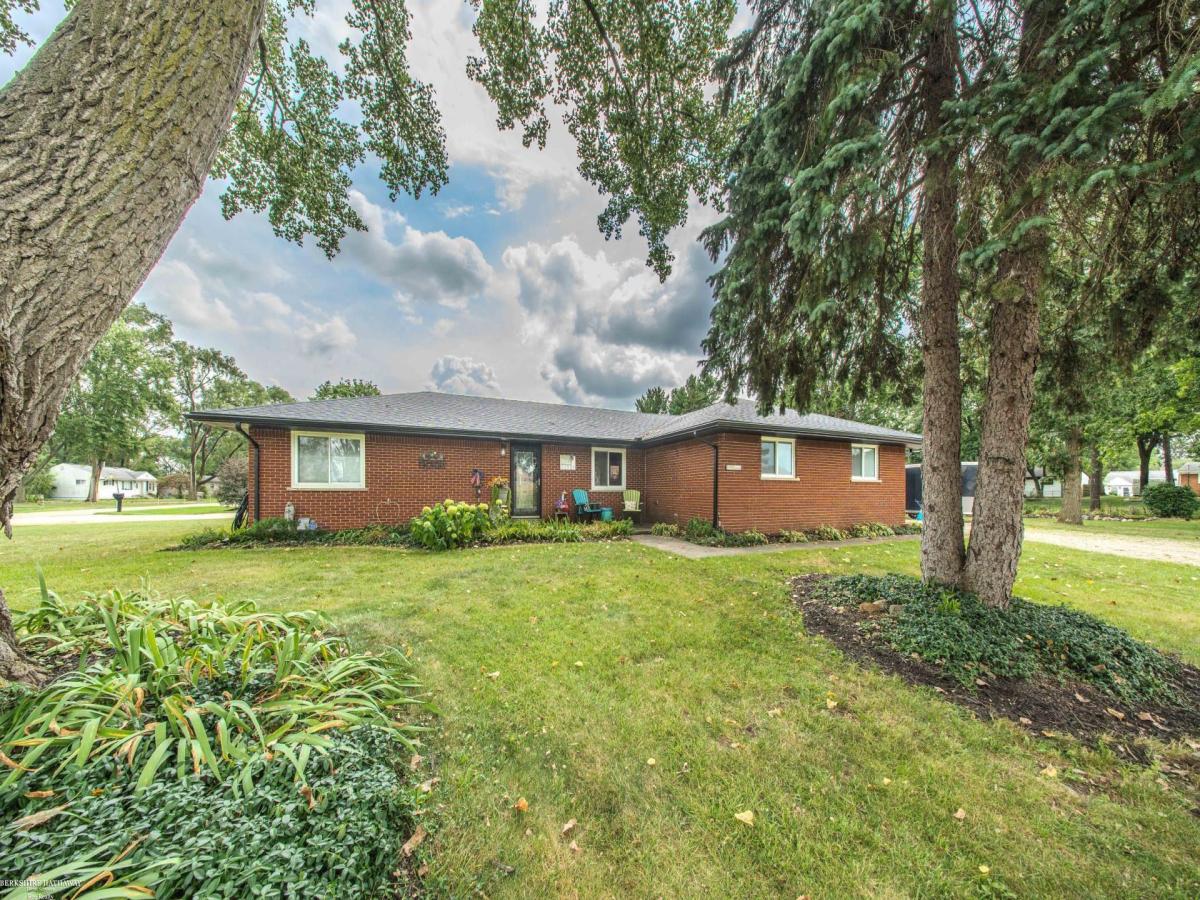
Turnkey Perfection & Luxury Upgrades in Bustling Shelby Township! Welcome home to a meticulously maintained, truly move-in ready sanctuary where no detail has been overlooked–literally needing NOTHING but its next owner! Nestled in vibrant Shelby Township, this home offers the ultimate location with immediate proximity to top-rated hospitals and medical centers, premier shopping, fine dining, and major thoroughfares. Step inside to experience a level of continuous craftsmanship and custom detail typically reserved for million-dollar properties. Rich hardwood floors flow through the main living areas, accented by elegant trim molding, skylights, updated vinyl windows, and nearly 60 recessed lights, many on dimmers for tailored ambiance. The living room centers around a high-efficiency Fuego flush wood-burning fireplace, giving you the incredible heat output of a real wood stove with the classic look of a traditional hearth. The brand-new custom kitchen (2025) is an absolute masterpiece designed for maximum functionality. It boasts a huge center island, cabinets to the ceiling, 4 oversized pantry cabinets, full granite backsplash with matching granite countertops, a dedicated coffee bar area, and a built-in drinking water filtration system at the sink. Beautiful tile flooring extends through the kitchen and into the custom-tiled bathrooms, and the master suite features a remarkably spacious walk-in closet. Major capital improvements in 2025 include a brand-new septic system, a new roof with new gutters and maintenance-free overhangs, ceramic tile basement flooring, glass block windows, and ample crawl space storage including one with a poured concrete floor. Step out back into your freshly landscaped yard featuring a new custom fire pit area perfect for evening relaxation. Even the garage gets the luxury treatment, complete with a fully insulated door, crown molding, and floor-to-ceiling tile walls! Uncompromising quality, high-end comfort, and an unbeatable location. Schedule your private tour today!
Property Details
Price:
$425,000
MLS #:
58050218592
Status:
Active
Beds:
3
Baths:
2
Type:
Single Family
Subtype:
SingleFamilyResidence
Subdivision:
BABIARZ HIGHLAND SUB
Neighborhood:
area03071shelbytwp
Listed Date:
Aug 14, 2026
Finished Sq Ft:
2,841
Year Built:
1966
See this Listing
Schools
School District:
Utica
Interior
Above Grade Finished Area
2041
Appliances
BarFridge, Dishwasher, Dryer, Oven, Refrigerator, Range, Washer
Bathrooms
2 Full Bathrooms
Below Grade Finished Area
800
Cooling
Central Air
Heating
Forced Air, Natural Gas
Levels
One
Exterior
Architectural Style
Ranch
Attached Garage YN
1
Construction Materials
Brick
Garage Spaces
2.5
Parking Features
TwoandHalfCarGarage, Attached
Financial
Taxes
$2,728
Map
Community
- Address45997 Joseph ST Shelby MI
- SubdivisionBABIARZ HIGHLAND SUB
- CityShelby
- CountyMacomb
- Zip Code48317
Subdivisions in Shelby
Market Summary
Current real estate data for Single Family in Shelby as of Aug 19, 2026
245
Single Family Listed
87
Avg DOM
186
Avg $ / SqFt
$578,824
Avg List Price
Property Summary
- Located in the BABIARZ HIGHLAND SUB subdivision, 45997 Joseph ST Shelby MI is a Single Family for sale in Shelby, MI, 48317. It is listed for $425,000 and features 3 beds, 2 baths, and has approximately 2,841 square feet of living space, and was originally constructed in 1966. The current price per square foot is $150. The average price per square foot for Single Family listings in Shelby is $186. The average listing price for Single Family in Shelby is $578,824. To schedule a showing of MLS#58050218592 at 45997 Joseph ST in Shelby, MI, contact your LoChirco Realty, LLC agent at 586-321-9997.
Similar Listings Nearby

45997 Joseph ST
Shelby, MI