
***Open House Thurs 08/06/26 5-7pm, Fri 08/07/26 5-7pm and Sat 8/8/26 10am-12pm***
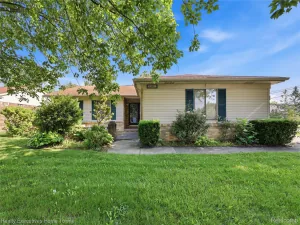
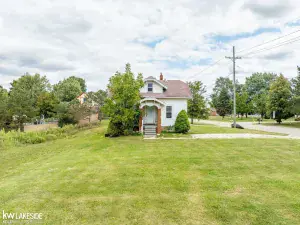
Check out this beautifully updated bungalow located on a spacious corner lot over a quarter acre. As you walk in you will find the interior is fully renovated. The open-concept living room and dining room lead into the gorgeous kitchen, which features a vaulted ceiling, granite countertops and stainless steel GE and Samsung appliances. The first-floor master bedroom features a walk-in closet with custom shelving. The main-floor bathroom features double sinks, a walk-in shower, and custom tile work. The main-floor laundry room/mudroom has exterior access and a half bathroom. Upstairs you will find a loft area, and a large second bedroom with built-in closets. The basement serves as excellent storage space, or can be utilized as additional livable space. The exterior features a large 12×12 shed, a garden, and large front porch.
Check out this beautifully updated bungalow located on a spacious corner lot over a quarter acre. As you walk in you will find the interior is fully renovated. The open-concept living room and dining room lead into the gorgeous kitchen, which features a vaulted ceiling, granite countertops and stainless steel GE and Samsung appliances. The first-floor master bedroom features a walk-in closet with custom shelving. The main-floor bathroom features double sinks, a walk-in shower, and custom tile work. The main-floor laundry room/mudroom has exterior access and a half bathroom. Upstairs you will find a loft area, and a large second bedroom with built-in closets. The basement serves as excellent storage space, or can be utilized as additional livable space. The exterior features a large 12×12 shed, a garden, and large front porch.
Property Details
Price:
$275,000
MLS #:
20261058793
Status:
Active
Beds:
2
Baths:
2
Type:
Single Family
Subtype:
SingleFamilyResidence
Subdivision:
A & J OLESKIE
Neighborhood:
area03071shelbytwp
Listed Date:
Jul 30, 2026
Finished Sq Ft:
1,240
Year Built:
1945
See this Listing
Schools
School District:
Utica
Interior
Above Grade Finished Area
1240
Appliances
Dishwasher, Dryer, FreeStandingGasRange, FreeStandingRefrigerator, Microwave, StainlessSteelAppliances, Washer
Bathrooms
1 Full Bathroom, 1 Half Bathroom
Cooling
Ceiling Fans, Central Air
Heating
Forced Air, Natural Gas
Laundry Features
Laundry Room
Levels
One And One Half
Exterior
Architectural Style
Bungalow
Construction Materials
Aluminum Siding
Other Structures
Sheds
Parking Features
NoGarage
Patio And Porch Features
Porch
Roof
Asphalt
Security Features
Smoke Detectors
Financial
Taxes
$2,731
Map
Community
- Address8250 Speedway Drive Shelby MI
- SubdivisionA & J OLESKIE
- CityShelby
- CountyMacomb
- Zip Code48317
Subdivisions in Shelby
Market Summary
Current real estate data for Single Family in Shelby as of Aug 08, 2026
248
Single Family Listed
85
Avg DOM
185
Avg $ / SqFt
$571,137
Avg List Price
Property Summary
- Located in the A & J OLESKIE subdivision, 8250 Speedway Drive Shelby MI is a Single Family for sale in Shelby, MI, 48317. It is listed for $275,000 and features 2 beds, 2 baths, and has approximately 1,240 square feet of living space, and was originally constructed in 1945. The current price per square foot is $222. The average price per square foot for Single Family listings in Shelby is $185. The average listing price for Single Family in Shelby is $571,137. To schedule a showing of MLS#20261058793 at 8250 Speedway Drive in Shelby, MI, contact your LoChirco Realty, LLC agent at 586-321-9997.
Similar Listings Nearby

8250 Speedway Drive
Shelby, MI