
**Open House 11am to 2pm – Saturday, October 3rd**
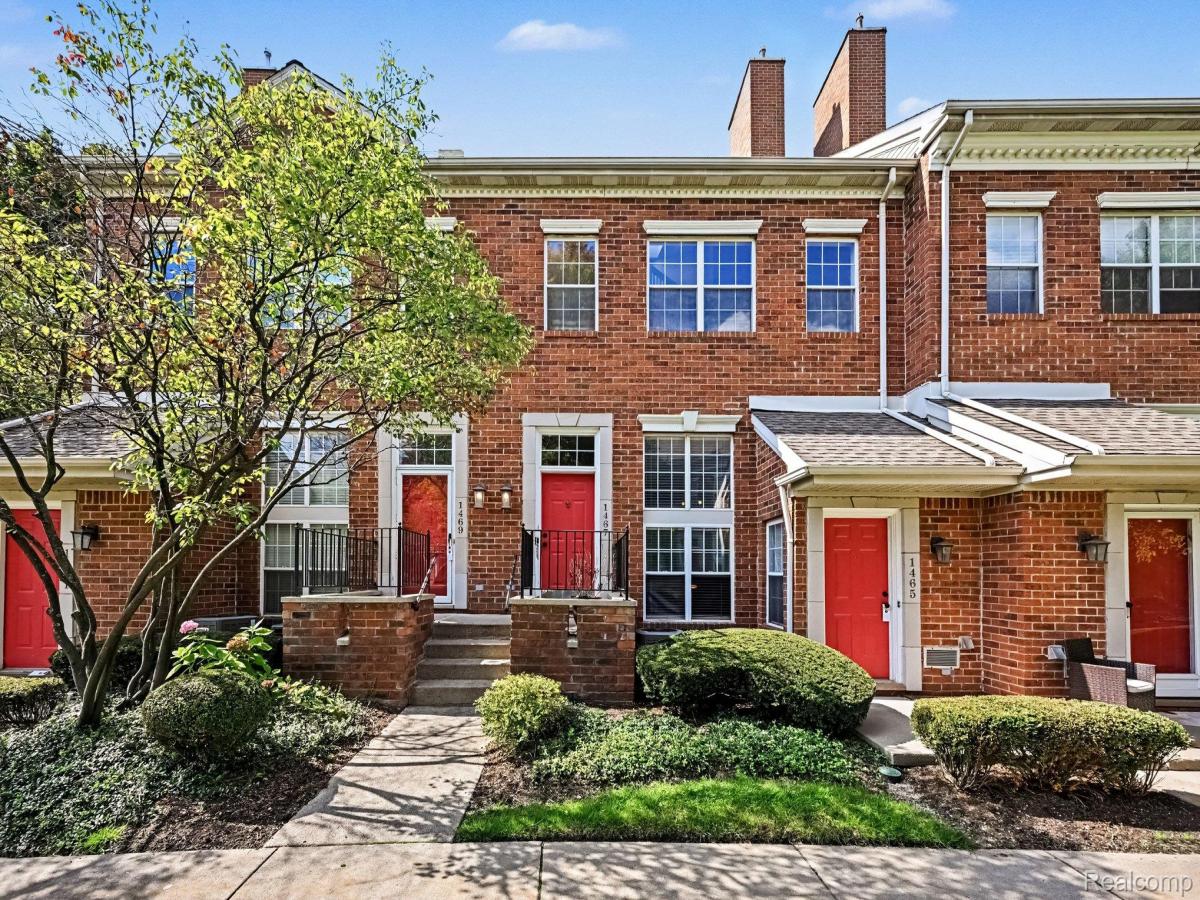
Chic interiors, soaring ceilings and a fabulous park outlook distinguish this Maryland Club condo. Bright, airy living spaces, a thoughtfully coordinated palette and a Trex balcony overlooking Wendland Park give this home its distinctive appeal. Enjoy a quiet interior and views of the surrounding neighborhood, all within walking distance of downtown Royal Oak.
Inside, large windows and skylights fill the great room with natural light. Soaring ceilings, an open staircase and a loft overlooking the living space create an airy sense of scale. Hardwood floors throughout the main floor complement fashionable paint colors and designer-inspired accents, giving the interior a chic, cohesive feel. The three-sided gas fireplace connects the living spaces with warmth and architectural interest, equally inviting for an evening in or a gathering with friends.
The white kitchen offers generous cabinets & countertop space with an easy connection to the dining area. Open the door to the Trex balcony and take your coffee outside, with views of Wendland Park and the surrounding neighborhood. This open outlook makes the condos’s position within the community especially appealing. The distinctive layout balances style with everyday convenience: ample storage, walk-in closets, in-unit laundry and an attached garage with direct entry. All appliances stay, including the washer and dryer.
Enjoy Maryland Club’s meticulously maintained in-ground pool, gazebo and manicured landscaped grounds. Nearby Holiday Market adds everyday convenience. Explore downtown Royal Oak’s coffee shops, restaurants and boutiques, or visit the Royal Oak Farmers Market and Detroit Zoo. Woodward Avenue puts Ferndale and Birmingham’s shopping and dining within reach, and nearby I-696 and access to I-75 connect you with downtown Detroit and destinations across Metro Detroit.
Don’t pass this one up, call your agent and schedule a showing today.
Chic interiors, soaring ceilings and a fabulous park outlook distinguish this Maryland Club condo. Bright, airy living spaces, a thoughtfully coordinated palette and a Trex balcony overlooking Wendland Park give this home its distinctive appeal. Enjoy a quiet interior and views of the surrounding neighborhood, all within walking distance of downtown Royal Oak.
Inside, large windows and skylights fill the great room with natural light. Soaring ceilings, an open staircase and a loft overlooking the living space create an airy sense of scale. Hardwood floors throughout the main floor complement fashionable paint colors and designer-inspired accents, giving the interior a chic, cohesive feel. The three-sided gas fireplace connects the living spaces with warmth and architectural interest, equally inviting for an evening in or a gathering with friends.
The white kitchen offers generous cabinets & countertop space with an easy connection to the dining area. Open the door to the Trex balcony and take your coffee outside, with views of Wendland Park and the surrounding neighborhood. This open outlook makes the condos’s position within the community especially appealing. The distinctive layout balances style with everyday convenience: ample storage, walk-in closets, in-unit laundry and an attached garage with direct entry. All appliances stay, including the washer and dryer.
Enjoy Maryland Club’s meticulously maintained in-ground pool, gazebo and manicured landscaped grounds. Nearby Holiday Market adds everyday convenience. Explore downtown Royal Oak’s coffee shops, restaurants and boutiques, or visit the Royal Oak Farmers Market and Detroit Zoo. Woodward Avenue puts Ferndale and Birmingham’s shopping and dining within reach, and nearby I-696 and access to I-75 connect you with downtown Detroit and destinations across Metro Detroit.
Don’t pass this one up, call your agent and schedule a showing today.
Property Details
Price:
$320,000
MLS #:
20261079378
Status:
Active
Beds:
2
Baths:
2
Type:
Condo
Subtype:
Condominium
Subdivision:
THE MARYLAND CLUB OCCPN 897
Neighborhood:
area02251royaloak
Listed Date:
Oct 1, 2026
Finished Sq Ft:
1,384
Year Built:
1995
See this Listing
Schools
School District:
RoyalOak
Interior
Above Grade Finished Area
1384
Appliances
Dishwasher, Dryer, FreeStandingElectricOven, FreeStandingRefrigerator, Microwave, Washer
Bathrooms
2 Full Bathrooms
Cooling
Central Air
Heating
Forced Air, Natural Gas
Interior Features
EntranceFoyer, HighSpeedInternet, ProgrammableThermostat
Laundry Features
In Unit
Levels
Two
Exterior
Architectural Style
Brownstone, Contemporary, Other
Attached Garage YN
1
Community Features
Sidewalks
Construction Materials
Brick
Exterior Features
Awnings, Balcony, Grounds Maintenance, Private Entrance
Garage Spaces
1.5
Lot Features
DeadEndStreet, NativePlants, Sprinklers
Parking Features
OneandHalfCarGarage, Attached, DirectAccess, GarageDoorOpener, GarageFacesRear
Patio And Porch Features
Covered, Patio, Porch
Financial
HOA Fee
$400
HOA Fee Frequency
Monthly
HOA Phone
586-997-0820
Taxes
$4,790
Map
Community
- Address1467 Chesapeake Drive Royal Oak MI
- SubdivisionTHE MARYLAND CLUB OCCPN 897
- CityRoyal Oak
- CountyOakland
- Zip Code48067
Subdivisions in Royal Oak
- ASSESSORS #12
- ASSR’S PLAT NO 19 – ROYAL OAK
- ASSR’S PLAT NO 22 – ROYAL OAK
- ASSR’S PLAT NO 32 – ROYAL OAK
- ASSR’S PLAT NO 6 – ROYAL OAK
- ASSRS 11 – ROYAL OAK
- ASSRS 17 – ROYAL OAK
- ASSRS 23 – ROYAL OAK
- ASSRS 26 – ROYAL OAK
- ASSRS 37 – ROYAL OAK
- ASSRS 39 – ROYAL OAK
- ASSRS 4 – ROYAL OAK
- ASSRS 42 – ROYAL OAK
- ASSRS 43 – ROYAL OAK
- BABCOCK APARTMENTNO 1
- BABCOCK LITTLE FLOWER
- BASSETT & SMITHS NORTH MAIN
- BENJAMIN ESTATE
- BETSY ROSS
- BEVERLY HILLS
- BEVERLY HILLSNO 2
- BEVERLY WOODS
- BEVERLY WOODS SUB NO 1
- BEVERLY WOODSNO 1
- BIRWOOD SUB – ROYAL OAK
- BIRWOOD- ROYAL OAK
- BLAIR
- BLAIR SUB
- BLENMANS
- BRIARWOOD PARK CONDO OCCPN 1710 -ROYAL OAK
- BRIARWOOD SQUARE OCCPN 21
- BROOKWOOD – ROYAL OAK
- BROWNSTONES OF ROYAL OAK CONDO
- CATALPA PARK
- CENTER STREET LOFTS CONDO OCCPN 1746
- CENTRAL PARK OF ROYAL OAK CONDO OCCPN 1912
- CLIFFORD HEIGHTS SUB
- COVENTRY PARK HOMES OCCPN 240
- CUMMINGSTON PARK
- DANIEL DAHLS
- EDGEWOOD PARK-ROYAL OAK
- EDWARD ROSE BLAIR AVE
- EDWARD ROSE BLAIR AVE SUB
- EDWARD ROSE WILSON AVE
- ELAINE PARK SUB
- ELOISE PARK
- EMLO PARK
- ESSEX 14 CONDO INC OCCPN 767
- EVANS HIGHLAND 1
- FOREST HEIGHTS
- FOREST HEIGHTSNO 1
- FOSTER & MATHEWS
- FOURTH AVE
- FOURTH AVENUENO 1
- GEORGE E WEITZELS HIGHLAND ADD
- H L KOPPIN’S SUB
- H L KOPPINS
- H LLOYD CLAWSON 2
- HAMPSHIRE BLVD
- HAMPTON VILLAGE CONDO OCCPN 1786
- HANNAN & WEBBERS SUNSET PARK
- HARRISON COLLECTION BLDG 7
- HARRISON COLLECTION CONDO BLDG
- HARRISON CONDO OCCPN 2115
- HARRISON CONDOMINIUM OCCPN 2115
- HARRY SLATKINS CITY PARK SUB-ROYAL OAK
- HENDRIE BLVD
- HERBERT L BAKER’S WOODWARD AVE SUB
- HILLCREST MANOR
- HILLSIDE HOMES
- HILLSIDE MANOR OCCPN 31
- HOME GARDENS
- HOME GARDENSNO 1
- HOME PARK
- HOMESTEAD FARMS
- HOUSTONIA SUB
- HUDSON & HANNAN
- HUDSON & HANNAN SUB
- HUNTINGTON WOODS
- HUNTINGTON WOODS CONDO
- INDIAN OAKS OCCPN 706
- J A BERRIDGE SUPER- ROYAL OAK
- KAYSERS ADD
- LINCOLN GROVE
- LINCOLN GRVS
- LINCOLN MANOR
- LINCOLN MANOR SUB
- LINDEN TERRACE OCCPN 19
- LOFTS @ 11 CONDO OCCPN 1728
- LOFTS 11 CONDO OCCPN 1728
- MAIN NORTH LOFTS CONDO
- MAIN ST SQUARE OF ROYAL OAK OCCPN 827
- MAIN STREET LOFTS CONDO
- MAPLE CREST
- MAPLE GROVE
- MARCWOOD
- MARY ANGER
- MEADOW PARK ADD
- MELDRUM & ANDERSENS OAKRIDGE PARK
- MEMORIAL PARK SUB
- METROPOLITAN LOFTS CONDO
- MEYERING LAND CO WOODWARD HILLS
- MILLER
- MILLER SUB
- NORCHESTER WOODS
- NORCHESTER WOODS SUB
- NORDWOOD ESTATES
- NORMANDY SQUARE
- NORMANDY VILLAGE
- NORTH DORCHESTER CONDO OCCPN 2071
- NORTH PARK ON WOODWARD
- NORTHWOOD
- NORTHWOOD HEIGHTS 1
- NORTHWOOD SUB
- NORTHWOOD SUB NO 7
- NORTHWOOD VILLAGE
- NORTHWOODNO 2
- NORTHWOODNO 8
- OAK CREST
- OAK PLACE CONDO BLDG 1
- OAK RUN
- OAK RUN SUB
- OAK SHADE CONDO OCCPN 1043
- OAKFIELD GARDENS REP
- OAKMOUNT PARK
- OCCPN NO 1610 SOUTHSIDE CONDO
- PARENT’S SUB
- PARENTS
- PARK WEST CONDO BLDG 3
- PARKDALE MANOR OCCPN 48
- PERKINS PARK
- PHEASANT ACRES
- PRAIRIE LAWN ACRES
- PRAIRIE LAWN ACRES 1
- PRAIRIE LAWN ACRES 3
- PRAIRIE LAWN ACRESNO 2
- RED RUN GOLF
- RED RUN HEIGHTS
- RED RUN HEIGHTS SUB NO 2
- REIDS ETHELYN PARK
- RESUB OF WHITE ACRES PARK
- RESUB OF WHITE ACRES PARK SUB
- ROYAL OAK MANOR
- ROYAL SOCIETY HOMES
- ROYAL SOCIETY HOMES SUB
- ROYWOOD
- SCHOENHERRS SUB
- SCHULERS LUCKY
- SHERMAN STEVENS
- SKYLOFTS MARKET SQUARE CONDO
- STARR ACRES
- STARR MEADOWS
- STATION 3 LOFTS CONDO OCCPN 1881
- STEPHENSON SUPER-HIGHWAY SUB NO 3-ROYAL OAK
- SULLIVAN ADD
- SUPRVRS REP OF ROSZEL & TAYLOR
- TERRI SUB
- THE COURTYARDS OCCPN 1362
- THE FIFTH ROYAL OAK CONDO OCCPN 1702
- THE MARYLAND CLUB OCCPN 897
- TOWAR PARK
- TOWER COURT OCCPN 263
- TROY ST. LOFTS CONDO
- VILLABRYN
- VINSETTA PARK – ROYAL OAK
- VINSETTA PARKNO 1 – ROYAL OAK
- WALDEN PARK 1
- WALTER O EDGARS
- WASHINGTON PLACE OCCPN 917
- WATCH FARM
- WATCH FARM SUB
- WESTMINISTER PARK
- WIDER WOODWARD
- WILLSON PARK
- WILLSON PARK SUB
- WOODWARD GROVE LAND COS
- WOODWARD GROVE LAND COS SUB
- WOODWARDSIDE
- WOODWARDSIDE SUB
Market Summary
Property Summary
- Located in the THE MARYLAND CLUB OCCPN 897 subdivision, 1467 Chesapeake Drive Royal Oak MI is a Condo for sale in Royal Oak, MI, 48067. It is listed for $320,000 and features 2 beds, 2 baths, and has approximately 1,384 square feet of living space, and was originally constructed in 1995. The current price per square foot is $231. The average price per square foot for Condo listings in Royal Oak is $243. The average listing price for Condo in Royal Oak is $323,642. To schedule a showing of MLS#20261079378 at 1467 Chesapeake Drive in Royal Oak, MI, contact your LoChirco Realty, LLC agent at 586-321-9997.
Similar Listings Nearby


1467 Chesapeake Drive
Royal Oak, MI