
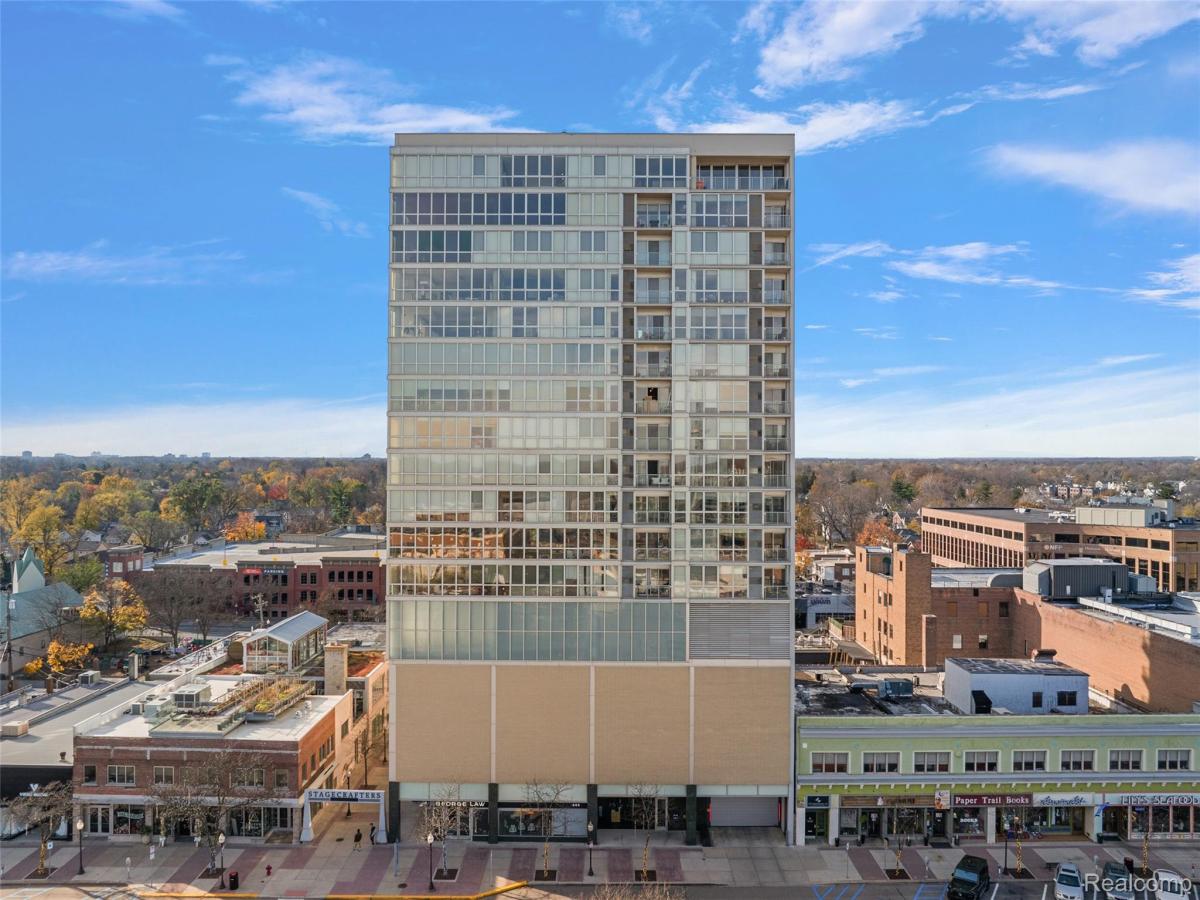
Experience the pinnacle of high-rise living at The Fifth, where rare southern exposure offers sweeping, panoramic vistas from downtown Royal Oak to the distant Detroit skyline. This stunning residence has been meticulously reimagined with a designer’s touch, featuring a freshly painted interior, curated lighting fixtures, and wide-plank hardwood floors that flow beneath soaring ceilings. The heart of the home is a sleek, updated kitchen boasting premium granite counters, stainless steel appliances, and a sophisticated new bar area perfect for entertaining. The open-concept living space is anchored by a custom fireplace with breathtaking new tile work, seamlessly transitioning to a private balcony that captures the vibrant energy of the city below.
Every detail in this turnkey home exudes modern luxury and comfort. The primary suite is a true retreat, now enhanced with custom closet built-ins and a completely renovated en-suite bath that reflects a spa-inspired aesthetic. A second bedroom offers premium city views and its own walk-in closet, while a versatile third bedroom serves as an ideal den or home office. With the added peace of mind provided by two new HVAC systems, newer laundry, and a second fully renovated guest bath, this condo defines effortless living. Residents enjoy elite amenities, including a fitness center, concierge service, and two heated garage parking spots, all within a walkable downtown locale where gas, heat, water, and trash are included in the HOA.
Every detail in this turnkey home exudes modern luxury and comfort. The primary suite is a true retreat, now enhanced with custom closet built-ins and a completely renovated en-suite bath that reflects a spa-inspired aesthetic. A second bedroom offers premium city views and its own walk-in closet, while a versatile third bedroom serves as an ideal den or home office. With the added peace of mind provided by two new HVAC systems, newer laundry, and a second fully renovated guest bath, this condo defines effortless living. Residents enjoy elite amenities, including a fitness center, concierge service, and two heated garage parking spots, all within a walkable downtown locale where gas, heat, water, and trash are included in the HOA.
Property Details
Price:
$749,900
MLS #:
20261054147
Status:
Active
Beds:
3
Baths:
2
Type:
Condo
Subtype:
Condominium
Subdivision:
THE FIFTH ROYAL OAK CONDO OCCPN 1702
Neighborhood:
area02251royaloak
Listed Date:
Jul 15, 2026
Finished Sq Ft:
1,842
Year Built:
2007
See this Listing
Schools
School District:
RoyalOak
Interior
Above Grade Finished Area
1842
Appliances
BuiltInGasRange, BarFridge, Dishwasher, Dryer, FreeStandingRefrigerator, Microwave, Washer
Bathrooms
2 Full Bathrooms
Cooling
Central Air
Heating
Forced Air, Natural Gas
Laundry Features
In Unit
Levels
One
Exterior
Architectural Style
HighRise
Attached Garage YN
1
Construction Materials
Other
Garage Spaces
2
Parking Features
TwoCarGarage, Attached, ElectricityinGarage, HeatedGarage
Financial
HOA Fee
$830
HOA Fee Frequency
Monthly
HOA Includes
Gas, MaintenanceGrounds, MaintenanceStructure, Sewer, SnowRemoval, Trash, Water
HOA Phone
248-203-9404 [email protected]
Taxes
$18,281
Map
Community
- Address432 S Washington Avenue #1404 Royal Oak MI
- SubdivisionTHE FIFTH ROYAL OAK CONDO OCCPN 1702
- CityRoyal Oak
- CountyOakland
- Zip Code48067
Subdivisions in Royal Oak
- ASSESSORS #12
- ASSR’S PLAT NO 19 – ROYAL OAK
- ASSR’S PLAT NO 22 – ROYAL OAK
- ASSR’S PLAT NO 32 – ROYAL OAK
- ASSR’S PLAT NO 6 – ROYAL OAK
- ASSRS 11 – ROYAL OAK
- ASSRS 17 – ROYAL OAK
- ASSRS 23 – ROYAL OAK
- ASSRS 26 – ROYAL OAK
- ASSRS 37 – ROYAL OAK
- ASSRS 39 – ROYAL OAK
- ASSRS 4 – ROYAL OAK
- ASSRS 42 – ROYAL OAK
- ASSRS 43 – ROYAL OAK
- BABCOCK APARTMENTNO 1
- BABCOCK LITTLE FLOWER
- BASSETT & SMITHS NORTH MAIN
- BENJAMIN ESTATE
- BETSY ROSS
- BEVERLY HILLS
- BEVERLY HILLSNO 2
- BEVERLY WOODS
- BEVERLY WOODS SUB NO 1
- BEVERLY WOODSNO 1
- BIRWOOD SUB – ROYAL OAK
- BIRWOOD- ROYAL OAK
- BLAIR
- BLAIR SUB
- BLENMANS
- BRIARWOOD PARK CONDO OCCPN 1710 -ROYAL OAK
- BRIARWOOD SQUARE OCCPN 21
- BROOKWOOD – ROYAL OAK
- BROWNSTONES OF ROYAL OAK CONDO
- CATALPA PARK
- CENTER STREET LOFTS CONDO OCCPN 1746
- CENTRAL PARK OF ROYAL OAK CONDO OCCPN 1912
- CLIFFORD HEIGHTS SUB
- COVENTRY PARK HOMES OCCPN 240
- CUMMINGSTON PARK
- DANIEL DAHLS
- EDGEWOOD PARK-ROYAL OAK
- EDWARD ROSE BLAIR AVE
- EDWARD ROSE BLAIR AVE SUB
- EDWARD ROSE WILSON AVE
- ELAINE PARK SUB
- ELOISE PARK
- EMLO PARK
- ESSEX 14 CONDO INC OCCPN 767
- EVANS HIGHLAND 1
- FOREST HEIGHTS
- FOREST HEIGHTSNO 1
- FOSTER & MATHEWS
- FOURTH AVE
- FOURTH AVENUENO 1
- GEORGE E WEITZELS HIGHLAND ADD
- H L KOPPIN’S SUB
- H L KOPPINS
- H LLOYD CLAWSON 2
- HAMPSHIRE BLVD
- HAMPTON VILLAGE CONDO OCCPN 1786
- HANNAN & WEBBERS SUNSET PARK
- HARRISON COLLECTION BLDG 7
- HARRISON COLLECTION CONDO BLDG
- HARRISON CONDO OCCPN 2115
- HARRISON CONDOMINIUM OCCPN 2115
- HARRY SLATKINS CITY PARK SUB-ROYAL OAK
- HENDRIE BLVD
- HERBERT L BAKER’S WOODWARD AVE SUB
- HILLCREST MANOR
- HILLSIDE HOMES
- HILLSIDE MANOR OCCPN 31
- HOME GARDENS
- HOME GARDENSNO 1
- HOME PARK
- HOMESTEAD FARMS
- HOUSTONIA SUB
- HUDSON & HANNAN
- HUDSON & HANNAN SUB
- HUNTINGTON WOODS
- HUNTINGTON WOODS CONDO
- INDIAN OAKS OCCPN 706
- J A BERRIDGE SUPER- ROYAL OAK
- KAYSERS ADD
- LINCOLN GROVE
- LINCOLN GRVS
- LINCOLN MANOR
- LINCOLN MANOR SUB
- LINDEN TERRACE OCCPN 19
- LOFTS @ 11 CONDO OCCPN 1728
- LOFTS 11 CONDO OCCPN 1728
- MAIN NORTH LOFTS CONDO
- MAIN ST SQUARE OF ROYAL OAK OCCPN 827
- MAIN STREET LOFTS CONDO
- MAPLE CREST
- MAPLE GROVE
- MARCWOOD
- MARY ANGER
- MEADOW PARK ADD
- MELDRUM & ANDERSENS OAKRIDGE PARK
- MEMORIAL PARK SUB
- METROPOLITAN LOFTS CONDO
- MEYERING LAND CO WOODWARD HILLS
- MILLER
- MILLER SUB
- NORCHESTER WOODS
- NORCHESTER WOODS SUB
- NORDWOOD ESTATES
- NORMANDY SQUARE
- NORMANDY VILLAGE
- NORTH DORCHESTER CONDO OCCPN 2071
- NORTH PARK ON WOODWARD
- NORTHWOOD
- NORTHWOOD HEIGHTS 1
- NORTHWOOD SUB
- NORTHWOOD SUB NO 7
- NORTHWOOD VILLAGE
- NORTHWOODNO 2
- NORTHWOODNO 8
- OAK CREST
- OAK PLACE CONDO BLDG 1
- OAK RUN
- OAK RUN SUB
- OAK SHADE CONDO OCCPN 1043
- OAKFIELD GARDENS REP
- OAKMOUNT PARK
- OCCPN NO 1610 SOUTHSIDE CONDO
- PARENT’S SUB
- PARENTS
- PARK WEST CONDO BLDG 3
- PARKDALE MANOR OCCPN 48
- PERKINS PARK
- PHEASANT ACRES
- PRAIRIE LAWN ACRES
- PRAIRIE LAWN ACRES 1
- PRAIRIE LAWN ACRES 3
- PRAIRIE LAWN ACRESNO 2
- RED RUN GOLF
- RED RUN HEIGHTS
- RED RUN HEIGHTS SUB NO 2
- REIDS ETHELYN PARK
- RESUB OF WHITE ACRES PARK
- RESUB OF WHITE ACRES PARK SUB
- ROYAL OAK MANOR
- ROYAL SOCIETY HOMES
- ROYAL SOCIETY HOMES SUB
- ROYWOOD
- SCHOENHERRS SUB
- SCHULERS LUCKY
- SHERMAN STEVENS
- SKYLOFTS MARKET SQUARE CONDO
- STARR ACRES
- STARR MEADOWS
- STATION 3 LOFTS CONDO OCCPN 1881
- STEPHENSON SUPER-HIGHWAY SUB NO 3-ROYAL OAK
- SULLIVAN ADD
- SUPRVRS REP OF ROSZEL & TAYLOR
- TERRI SUB
- THE COURTYARDS OCCPN 1362
- THE FIFTH ROYAL OAK CONDO OCCPN 1702
- THE MARYLAND CLUB OCCPN 897
- TOWAR PARK
- TOWER COURT OCCPN 263
- TROY ST. LOFTS CONDO
- VILLABRYN
- VINSETTA PARK – ROYAL OAK
- VINSETTA PARKNO 1 – ROYAL OAK
- WALDEN PARK 1
- WALTER O EDGARS
- WASHINGTON PLACE OCCPN 917
- WATCH FARM
- WATCH FARM SUB
- WESTMINISTER PARK
- WIDER WOODWARD
- WILLSON PARK
- WILLSON PARK SUB
- WOODWARD GROVE LAND COS
- WOODWARD GROVE LAND COS SUB
- WOODWARDSIDE
- WOODWARDSIDE SUB
Market Summary
Property Summary
- Located in the THE FIFTH ROYAL OAK CONDO OCCPN 1702 subdivision, 432 S Washington Avenue #1404 Royal Oak MI is a Condo for sale in Royal Oak, MI, 48067. It is listed for $749,900 and features 3 beds, 2 baths, and has approximately 1,842 square feet of living space, and was originally constructed in 2007. The current price per square foot is $407. The average price per square foot for Condo listings in Royal Oak is $257. The average listing price for Condo in Royal Oak is $345,686. To schedule a showing of MLS#20261054147 at 432 S Washington Avenue #1404 in Royal Oak, MI, contact your LoChirco Realty, LLC agent at 586-321-9997.
Similar Listings Nearby



432 S Washington Avenue #1404
Royal Oak, MI