
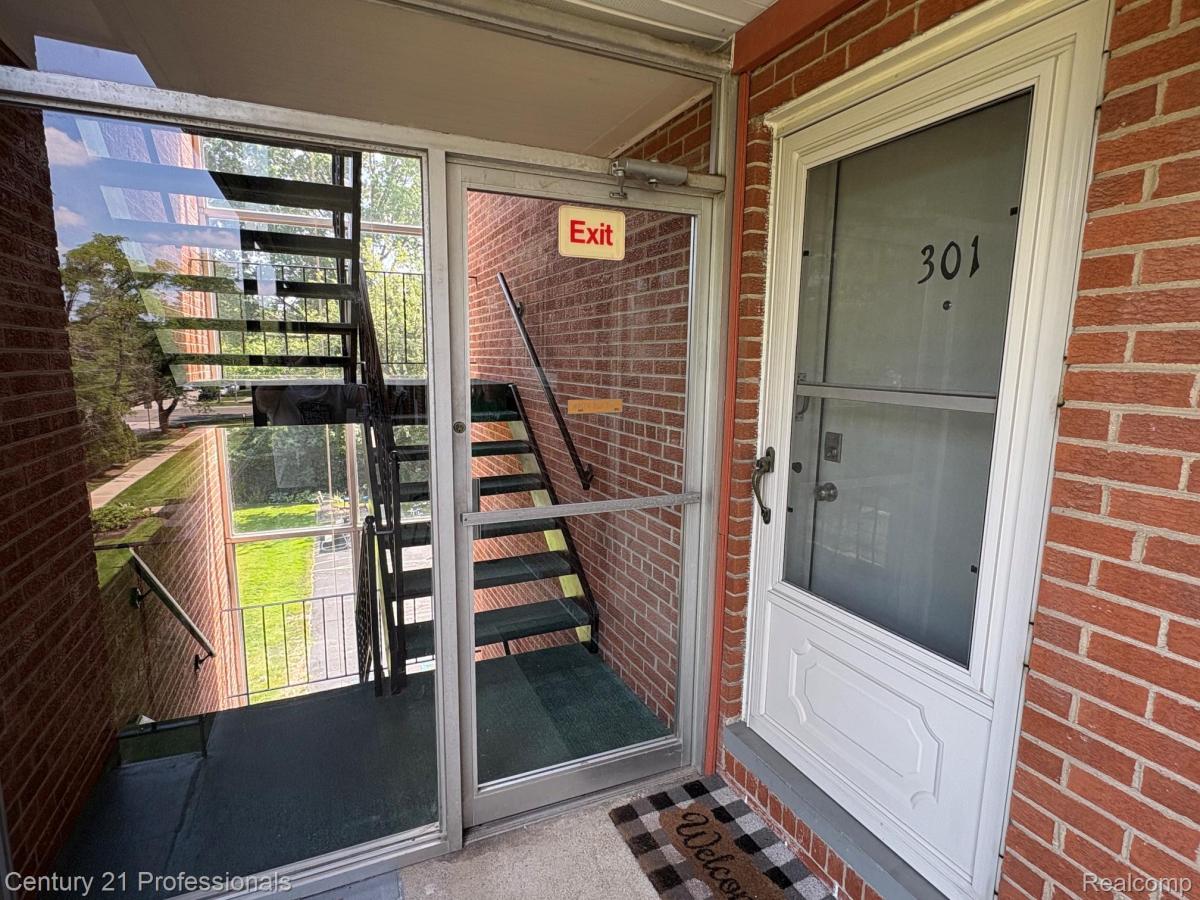
PRICE IMPROVEMENT!! Enjoy spacious, maintenance-free living in this nearly 1,000 square-foot end-unit co-op, offering approximately 170 more square feet than standard two-bedroom units. Quietly positioned on the neighborhood side of the building, away from 13 Mile Road traffic, Unit 301 offers a peaceful setting while being just minutes from Corewell Health (Beaumont) Hospital, Downtown Royal Oak, Birmingham, and countless dining, shopping, and entertainment options. An ideal location for hospital professionals, medical staff, and other professionals working in the surrounding area, this home offers the convenience of being close to work without sacrificing comfort or privacy. The living room and kitchen were updated in 2021, with the kitchen featuring white cabinetry, updated appliances, laminate flooring, and a spacious walk-in pantry. The spacious primary bedroom includes a large walk-in closet, while the versatile second bedroom features a full-size doorwall leading to a private balcony overlooking the peaceful courtyard. Fresh paint and brand-new carpet make this home move-in ready. Additional highlights include free community laundry, private basement storage, an assigned covered carport, and an additional reserved parking space. The monthly co-op fee covers property taxes, heat, water, sewer, trash, building and exterior maintenance, lawn care, snow removal, and laundry, with owners responsible only for electricity and cable/internet. Available exclusively to cash buyers who will occupy the unit themselves, this well-maintained co-op provides the convenience, comfort, and maintenance-free lifestyle that makes coming home easy.
Property Details
Price:
$109,900
MLS #:
20261053320
Status:
Active
Beds:
2
Baths:
1
Type:
Single Family
Subtype:
StockCooperative
Subdivision:
BABCOCK APARTMENTNO 1
Neighborhood:
area02251royaloak
Listed Date:
Jul 10, 2026
Finished Sq Ft:
985
Year Built:
1964
See this Listing
Schools
School District:
RoyalOak
Interior
Above Grade Finished Area
985
Appliances
Dishwasher, Disposal, Dryer, FreeStandingElectricOven, FreeStandingRefrigerator, Microwave
Bathrooms
1 Full Bathroom
Cooling
Ceiling Fans, Wall Units
Heating
Hot Water, Other Heating Source
Interior Features
Elevator
Laundry Features
Common Area
Levels
One
Exterior
Architectural Style
CommonEntryBuilding, EndUnit
Construction Materials
Brick
Exterior Features
Balcony
Parking Features
ParkingLot, NoGarage, Carport, SharedDriveway
Patio And Porch Features
Covered
Roof
Asphalt, Rubber
Security Features
Fire Alarm
Financial
HOA Fee
$408
HOA Fee Frequency
Monthly
HOA Includes
MaintenanceGrounds, MaintenanceStructure, PestControl, Sewer, SnowRemoval, Trash, Water
HOA Phone
248-568-6043
Map
Community
- Address2820 Woodslee Drive #301 Royal Oak MI
- SubdivisionBABCOCK APARTMENTNO 1
- CityRoyal Oak
- CountyOakland
- Zip Code48073
Subdivisions in Royal Oak
- ASSESSORS #12
- ASSR’S PLAT NO 19 – ROYAL OAK
- ASSR’S PLAT NO 22 – ROYAL OAK
- ASSR’S PLAT NO 32 – ROYAL OAK
- ASSR’S PLAT NO 6 – ROYAL OAK
- ASSRS 11 – ROYAL OAK
- ASSRS 17 – ROYAL OAK
- ASSRS 23 – ROYAL OAK
- ASSRS 26 – ROYAL OAK
- ASSRS 37 – ROYAL OAK
- ASSRS 39 – ROYAL OAK
- ASSRS 4 – ROYAL OAK
- ASSRS 42 – ROYAL OAK
- ASSRS 43 – ROYAL OAK
- BABCOCK APARTMENTNO 1
- BABCOCK LITTLE FLOWER
- BASSETT & SMITHS NORTH MAIN
- BENJAMIN ESTATE
- BETSY ROSS
- BEVERLY HILLS
- BEVERLY HILLSNO 2
- BEVERLY WOODS
- BEVERLY WOODS SUB NO 1
- BEVERLY WOODSNO 1
- BIRWOOD SUB – ROYAL OAK
- BIRWOOD- ROYAL OAK
- BLAIR
- BLAIR SUB
- BLENMANS
- BRIARWOOD PARK CONDO OCCPN 1710 -ROYAL OAK
- BRIARWOOD SQUARE OCCPN 21
- BROOKWOOD – ROYAL OAK
- BROWNSTONES OF ROYAL OAK CONDO
- CATALPA PARK
- CENTER STREET LOFTS CONDO OCCPN 1746
- CENTRAL PARK OF ROYAL OAK CONDO OCCPN 1912
- CLIFFORD HEIGHTS SUB
- COVENTRY PARK HOMES OCCPN 240
- CUMMINGSTON PARK
- DANIEL DAHLS
- EDGEWOOD PARK-ROYAL OAK
- EDWARD ROSE BLAIR AVE
- EDWARD ROSE BLAIR AVE SUB
- EDWARD ROSE WILSON AVE
- ELAINE PARK SUB
- ELOISE PARK
- EMLO PARK
- ESSEX 14 CONDO INC OCCPN 767
- EVANS HIGHLAND 1
- FOREST HEIGHTS
- FOREST HEIGHTSNO 1
- FOSTER & MATHEWS
- FOURTH AVE
- FOURTH AVENUENO 1
- GEORGE E WEITZELS HIGHLAND ADD
- H L KOPPIN’S SUB
- H L KOPPINS
- H LLOYD CLAWSON 2
- HAMPSHIRE BLVD
- HAMPTON VILLAGE CONDO OCCPN 1786
- HANNAN & WEBBERS SUNSET PARK
- HARRISON COLLECTION BLDG 7
- HARRISON COLLECTION CONDO BLDG
- HARRISON CONDO OCCPN 2115
- HARRISON CONDOMINIUM OCCPN 2115
- HARRY SLATKINS CITY PARK SUB-ROYAL OAK
- HENDRIE BLVD
- HERBERT L BAKER’S WOODWARD AVE SUB
- HILLCREST MANOR
- HILLSIDE HOMES
- HILLSIDE MANOR OCCPN 31
- HOME GARDENS
- HOME GARDENSNO 1
- HOME PARK
- HOMESTEAD FARMS
- HOUSTONIA SUB
- HUDSON & HANNAN
- HUDSON & HANNAN SUB
- HUNTINGTON WOODS
- HUNTINGTON WOODS CONDO
- INDIAN OAKS OCCPN 706
- J A BERRIDGE SUPER- ROYAL OAK
- KAYSERS ADD
- LINCOLN GROVE
- LINCOLN GRVS
- LINCOLN MANOR
- LINCOLN MANOR SUB
- LINDEN TERRACE OCCPN 19
- LOFTS @ 11 CONDO OCCPN 1728
- LOFTS 11 CONDO OCCPN 1728
- MAIN NORTH LOFTS CONDO
- MAIN ST SQUARE OF ROYAL OAK OCCPN 827
- MAIN STREET LOFTS CONDO
- MAPLE CREST
- MAPLE GROVE
- MARCWOOD
- MARY ANGER
- MEADOW PARK ADD
- MELDRUM & ANDERSENS OAKRIDGE PARK
- MEMORIAL PARK SUB
- METROPOLITAN LOFTS CONDO
- MEYERING LAND CO WOODWARD HILLS
- MILLER
- MILLER SUB
- NORCHESTER WOODS
- NORCHESTER WOODS SUB
- NORDWOOD ESTATES
- NORMANDY SQUARE
- NORMANDY VILLAGE
- NORTH DORCHESTER CONDO OCCPN 2071
- NORTH PARK ON WOODWARD
- NORTHWOOD
- NORTHWOOD HEIGHTS 1
- NORTHWOOD SUB
- NORTHWOOD SUB NO 7
- NORTHWOOD VILLAGE
- NORTHWOODNO 2
- NORTHWOODNO 8
- OAK CREST
- OAK PLACE CONDO BLDG 1
- OAK RUN
- OAK RUN SUB
- OAK SHADE CONDO OCCPN 1043
- OAKFIELD GARDENS REP
- OAKMOUNT PARK
- OCCPN NO 1610 SOUTHSIDE CONDO
- PARENT’S SUB
- PARENTS
- PARK WEST CONDO BLDG 3
- PARKDALE MANOR OCCPN 48
- PERKINS PARK
- PHEASANT ACRES
- PRAIRIE LAWN ACRES
- PRAIRIE LAWN ACRES 1
- PRAIRIE LAWN ACRES 3
- PRAIRIE LAWN ACRESNO 2
- RED RUN GOLF
- RED RUN HEIGHTS
- RED RUN HEIGHTS SUB NO 2
- REIDS ETHELYN PARK
- RESUB OF WHITE ACRES PARK
- RESUB OF WHITE ACRES PARK SUB
- ROYAL OAK MANOR
- ROYAL SOCIETY HOMES
- ROYAL SOCIETY HOMES SUB
- ROYWOOD
- SCHOENHERRS SUB
- SCHULERS LUCKY
- SHERMAN STEVENS
- SKYLOFTS MARKET SQUARE CONDO
- STARR ACRES
- STARR MEADOWS
- STATION 3 LOFTS CONDO OCCPN 1881
- STEPHENSON SUPER-HIGHWAY SUB NO 3-ROYAL OAK
- SULLIVAN ADD
- SUPRVRS REP OF ROSZEL & TAYLOR
- TERRI SUB
- THE COURTYARDS OCCPN 1362
- THE FIFTH ROYAL OAK CONDO OCCPN 1702
- THE MARYLAND CLUB OCCPN 897
- TOWAR PARK
- TOWER COURT OCCPN 263
- TROY ST. LOFTS CONDO
- VILLABRYN
- VINSETTA PARK – ROYAL OAK
- VINSETTA PARKNO 1 – ROYAL OAK
- WALDEN PARK 1
- WALTER O EDGARS
- WASHINGTON PLACE OCCPN 917
- WATCH FARM
- WATCH FARM SUB
- WESTMINISTER PARK
- WIDER WOODWARD
- WILLSON PARK
- WILLSON PARK SUB
- WOODWARD GROVE LAND COS
- WOODWARD GROVE LAND COS SUB
- WOODWARDSIDE
- WOODWARDSIDE SUB
Market Summary
Current real estate data for Single Family in Royal Oak as of Oct 14, 2026
286
Single Family Listed
61
Avg DOM
239
Avg $ / SqFt
$490,752
Avg List Price
Property Summary
- Located in the BABCOCK APARTMENTNO 1 subdivision, 2820 Woodslee Drive #301 Royal Oak MI is a Single Family for sale in Royal Oak, MI, 48073. It is listed for $109,900 and features 2 beds, 1 baths, and has approximately 985 square feet of living space, and was originally constructed in 1964. The current price per square foot is $112. The average price per square foot for Single Family listings in Royal Oak is $239. The average listing price for Single Family in Royal Oak is $490,752. To schedule a showing of MLS#20261053320 at 2820 Woodslee Drive #301 in Royal Oak, MI, contact your LoChirco Realty, LLC agent at 586-321-9997.
Similar Listings Nearby

2820 Woodslee Drive #301
Royal Oak, MI