
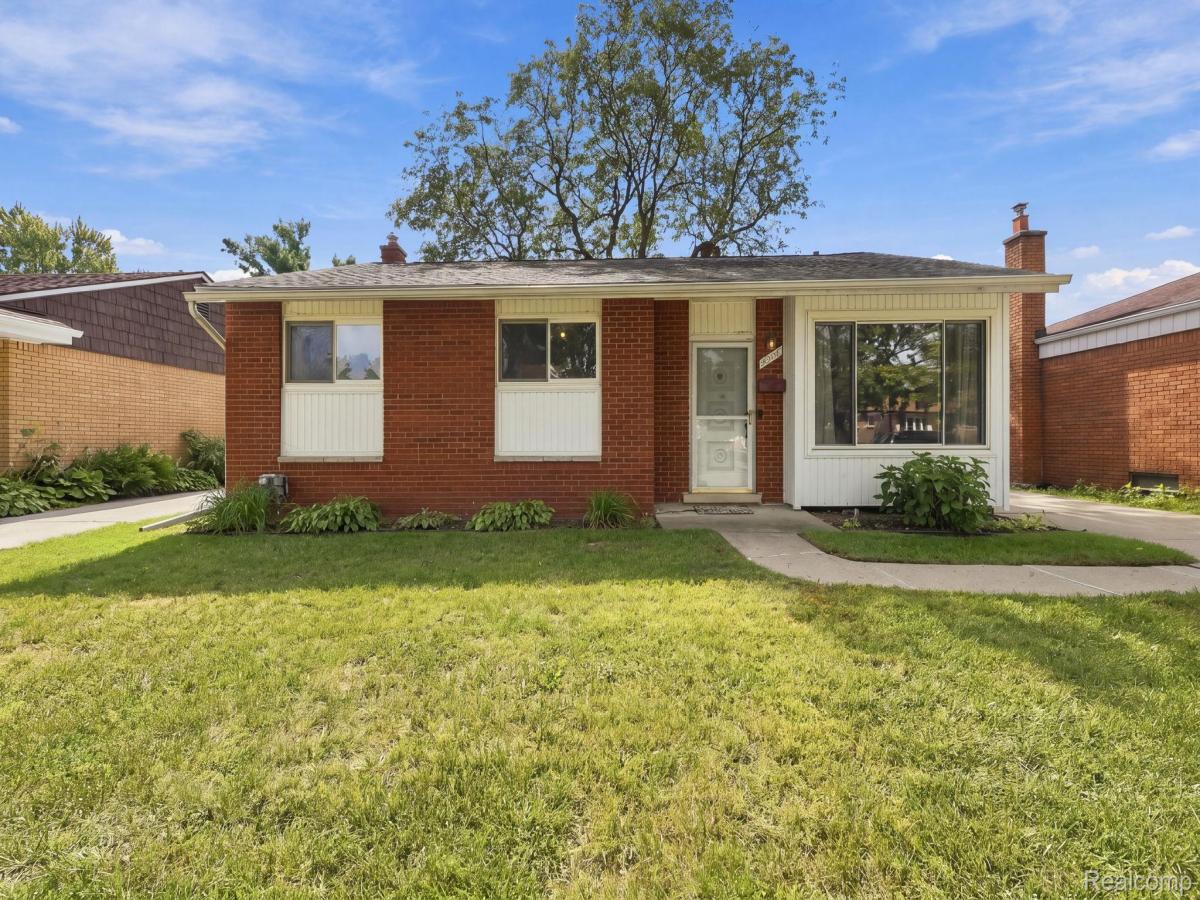
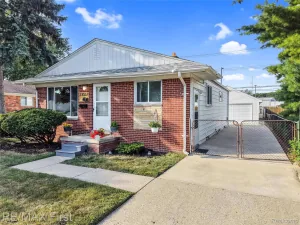
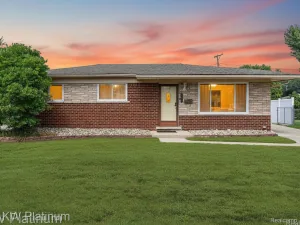
Welcome to this charming, move-in-ready brick ranch in one of Roseville’s most sought-after neighborhoods, within the Fraser School District!
The bright, spacious living room features recessed lighting and beautiful hardwood floors that flow into an open eat-in kitchen. The kitchen has stainless-steel appliances and ample storage in attractive cabinetry. The home also offers a full bathroom with relaxing decor and three generously sized bedrooms with hardwood floors. One bedroom includes a handsome organizer unit and office furniture. The included washer and electric dryer are located in the full-size basement.
Step through the eat-in kitchen’s door wall into a huge, well-maintained yard featuring beautifully cared-for perennials that provide enjoyment year after year. The manicured space is ideal for entertaining family and friends. A two-car garage completes the property.
Recent updates include new roofs on the house and garage, installed in October 2022 with a transferable warranty, newer furnace/ac unit installed in February 2022.
The bright, spacious living room features recessed lighting and beautiful hardwood floors that flow into an open eat-in kitchen. The kitchen has stainless-steel appliances and ample storage in attractive cabinetry. The home also offers a full bathroom with relaxing decor and three generously sized bedrooms with hardwood floors. One bedroom includes a handsome organizer unit and office furniture. The included washer and electric dryer are located in the full-size basement.
Step through the eat-in kitchen’s door wall into a huge, well-maintained yard featuring beautifully cared-for perennials that provide enjoyment year after year. The manicured space is ideal for entertaining family and friends. A two-car garage completes the property.
Recent updates include new roofs on the house and garage, installed in October 2022 with a transferable warranty, newer furnace/ac unit installed in February 2022.
Property Details
Price:
$197,999
MLS #:
20261076255
Status:
Active
Beds:
3
Baths:
1
Type:
Single Family
Subtype:
SingleFamilyResidence
Subdivision:
WEST GROVE
Neighborhood:
area03081macombtwp
Listed Date:
Oct 5, 2026
Finished Sq Ft:
1,022
Year Built:
1960
See this Listing
Schools
School District:
Fraser
Interior
Above Grade Finished Area
1022
Appliances
Dishwasher, FreeStandingGasRange, FreeStandingRefrigerator, StainlessSteelAppliances
Bathrooms
1 Full Bathroom
Cooling
Ceiling Fans, Central Air
Heating
Forced Air, Natural Gas
Laundry Features
Electric Dryer Hookup, Washer Hookup
Levels
One
Exterior
Architectural Style
Ranch
Construction Materials
Block
Garage Spaces
2
Parking Features
TwoCarGarage, Detached
Financial
Taxes
$2,674
Map
Community
- Address15258 Elderwood Street Roseville MI
- SubdivisionWEST GROVE
- CityRoseville
- CountyMacomb
- Zip Code48066
Subdivisions in Roseville
- 00205 COMM CONDO/OFFICES
- A/P # 04 ROSEVILLE
- A/P # 06 ROSEVILLE
- A/P # 08 ROSEVILLE
- A/P # 10 ROSEVILLE
- A/P # 14 ROSEVILLE
- A/P # 15 ROSEVILLE
- A/P # 16 ROSEVILLE
- A/P # 17 ROSEVILLE
- ASSESSORS REP OF APT # 09 RSVL
- AVIATION VIEW SUB
- BEL-CLAN GARDENS
- BENMAR TERRACE
- BEVERLY GARDENS SUB
- BLUM’S
- BRIAR HILL VILLAGE
- BURTON-SHARE WESTMINISTER DRIVE
- CARINI VILLA
- CHARLOTTE E MASCHMEYER
- CHARLOTTE E MASCHMEYER SUB
- COMMON PLACE SUB
- CONVENT PARK SUB
- DEDENBACH ESTATE SUB
- DGRANDS SUB
- ELLEN MASCHMEYER SUB
- ERIN HEIGHTS SUB
- FELICIAN MANOR
- FELICIAN MANOR # 01
- FELICIAN PARK SUB
- FRAZHO PETRIE SUB
- GRATIOT ACRES
- GRATIOT ACRES SUB
- GRATIOT FARMS # 03
- GRATIOT MASONIC PARK
- GUEST ESTATES
- HARMON ESTATES
- HARMON FARMS
- HEARTHSTONE SUB
- HENRY MOLDENHAUERS AVIATION PARK SUB
- HIDDEN PINES
- HIDDEN PINES CONDO
- HOFFMEYER SUB
- HOME LAND SUB
- HUNTINGTON MANOR # 01
- JADE FOREST
- JULIANNA SUB
- JUNCTION LITTLE FARMS
- JUNCTION LITTLE FARMS ANNEX
- KELLY MANOR
- KELLY PARK MACOMB CO CONDO
- KENWOOD COURT CONDO
- KULEWATZ HALFWAY SUB
- LOT 31 STIEBERS RENAUD HILL
- LOWEN SUB
- MACK AVE FARMS # 01
- MACK GRATIOT SUB
- MACOMB GARDENS
- MANDARIN PLACE
- MARCIA D SUB
- MARTIN ORCHARDS CONDO
- MARY K BERNDT # 01
- MASCHMEYER # 01
- MASCHMEYER # 04
- MASCHMEYER SUB
- MASSON SUB
- MEIER SUB
- METES & BOUNDS
- MOELLERS SUB
- NELSON PARK SUB
- OAK VIEW
- OAKRIDGE MANOR CONDO
- OPLEC
- PACKARD PARK SUB
- PALAZZOLO SUB
- PATTOW SUB
- PINEWOOD ESTATES
- PIPERS ROSEVILLE CITY
- PIPERS ROSEVILLE CITY # 01
- PLAT 2798
- PLEASURE PARK SUB 1
- PRIMO VILLAS
- ROCK ESTATE
- ROSABELL SUB
- ROSE CITY PARK
- ROSEVILLE ESTATES
- ROSEVILLE FARMS # 02
- ROSEVILLE FARMS # 04
- ROSEVILLE FARMS # 06
- ROSEWOOD CONDOMINIUM
- SALEM PARK SUB
- SHADOWOOD # 02
- SHADOWOOD # 03
- SILVER MAPLE CONDO
- STANFORD COURT CONDO
- STIEBERS RENAUD HILL # 01
- STIEBERS RENAUD HILL # 04
- STOEPELS MARTIN ROAD – ROSEVILLE
- STOEPELS MARTIN ROAD # 01
- SUBURBAN HOMES SUB
- SURBURBAN HOMES
- TALL PINES CONDO
- TEN MILE GOLFVIEW HEIGHTS SUB
- TINAS GARDEN ESTATES
- UTICA OAKS
- VENETIAN VILLAGE COURTS
- VENETIAN VILLAGE GROVE
- VILLA BELLA
- VILLAGE COMFORT
- WALDRON PARK SUB
- WASHINGTON COURTS SUB
- WEST GROVE
- WEST GROVE SUB
Market Summary
Current real estate data for Single Family in Roseville as of Oct 14, 2026
172
Single Family Listed
78
Avg DOM
138
Avg $ / SqFt
$184,684
Avg List Price
Property Summary
- Located in the WEST GROVE subdivision, 15258 Elderwood Street Roseville MI is a Single Family for sale in Roseville, MI, 48066. It is listed for $197,999 and features 3 beds, 1 baths, and has approximately 1,022 square feet of living space, and was originally constructed in 1960. The current price per square foot is $194. The average price per square foot for Single Family listings in Roseville is $138. The average listing price for Single Family in Roseville is $184,684. To schedule a showing of MLS#20261076255 at 15258 Elderwood Street in Roseville, MI, contact your LoChirco Realty, LLC agent at 586-321-9997.
Similar Listings Nearby


15258 Elderwood Street
Roseville, MI