

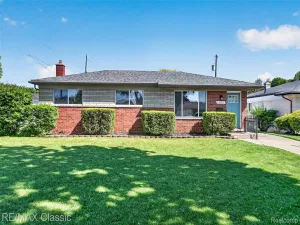
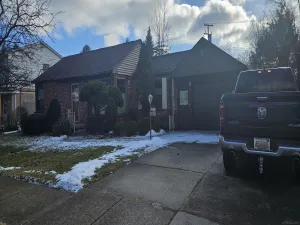
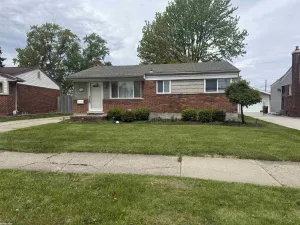
This fully updated 3 bedroom Roseville bungalow checks every box — and then some. From the moment you walk in, the attention to detail is undeniable. The open living and dining areas flow effortlessly, anchored by luxury vinyl plank flooring that runs throughout the entire first floor.
The kitchen has been completely transformed with crisp white cabinetry, quartz countertops, and stainless appliances — a space that’s as functional as it is beautiful. Both full bathrooms have been thoughtfully remodeled top to bottom, featuring all-new fixtures that feel anything but builder-grade.
New trim, new doors, new fixtures — the upgrades are everywhere. Head upstairs and you’ll find an expansive third bedroom that offers the space and privacy everyone is looking for.
Outside, enjoy a fully fenced yard perfect for entertaining, pets, or simply unwinding — plus a detached 1.5-car garage.
This one is truly turn-key. No punch list, no projects, no waiting. Just move in and start living.
The kitchen has been completely transformed with crisp white cabinetry, quartz countertops, and stainless appliances — a space that’s as functional as it is beautiful. Both full bathrooms have been thoughtfully remodeled top to bottom, featuring all-new fixtures that feel anything but builder-grade.
New trim, new doors, new fixtures — the upgrades are everywhere. Head upstairs and you’ll find an expansive third bedroom that offers the space and privacy everyone is looking for.
Outside, enjoy a fully fenced yard perfect for entertaining, pets, or simply unwinding — plus a detached 1.5-car garage.
This one is truly turn-key. No punch list, no projects, no waiting. Just move in and start living.
Property Details
Price:
$189,900
MLS #:
20261037635
Status:
Active
Beds:
3
Baths:
2
Type:
Single Family
Subtype:
SingleFamilyResidence
Subdivision:
SCHRAM & GINLEY SUB
Neighborhood:
area03171roseville
Listed Date:
May 23, 2026
Finished Sq Ft:
1,272
Year Built:
1949
See this Listing
Schools
School District:
Roseville
Interior
Above Grade Finished Area
1272
Appliances
FreeStandingGasOven, FreeStandingRefrigerator, RangeHood
Bathrooms
2 Full Bathrooms
Cooling
Central Air
Heating
Forced Air, Natural Gas
Levels
One And One Half
Exterior
Architectural Style
Bungalow
Construction Materials
Vinyl Siding
Garage Spaces
1.5
Parking Features
OneandHalfCarGarage, Detached
Patio And Porch Features
Porch
Roof
Asphalt
Financial
Taxes
$2,408
Map
Community
- Address19070 Melvin Street Roseville MI
- SubdivisionSCHRAM & GINLEY SUB
- CityRoseville
- CountyMacomb
- Zip Code48066
Subdivisions in Roseville
- 00205 COMM CONDO/OFFICES
- A/P # 04 ROSEVILLE
- A/P # 06 ROSEVILLE
- A/P # 08 ROSEVILLE
- A/P # 10 ROSEVILLE
- A/P # 14 ROSEVILLE
- A/P # 15 ROSEVILLE
- A/P # 16 ROSEVILLE
- A/P # 17 ROSEVILLE
- ASSESSORS REP OF APT # 09 RSVL
- AVIATION VIEW SUB
- BEL-CLAN GARDENS
- BENMAR TERRACE
- BEVERLY GARDENS SUB
- BLUM’S
- BRIAR HILL VILLAGE
- BURTON-SHARE WESTMINISTER DRIVE
- CARINI VILLA
- CHARLOTTE E MASCHMEYER
- CHARLOTTE E MASCHMEYER SUB
- COMMON PLACE SUB
- CONVENT PARK SUB
- DEDENBACH ESTATE SUB
- DGRANDS SUB
- ELLEN MASCHMEYER SUB
- ERIN HEIGHTS SUB
- FELICIAN MANOR
- FELICIAN MANOR # 01
- FELICIAN PARK SUB
- FRAZHO PETRIE SUB
- GRATIOT ACRES
- GRATIOT ACRES SUB
- GRATIOT FARMS # 03
- GRATIOT MASONIC PARK
- GUEST ESTATES
- HARMON ESTATES
- HARMON FARMS
- HEARTHSTONE SUB
- HENRY MOLDENHAUERS AVIATION PARK SUB
- HIDDEN PINES
- HIDDEN PINES CONDO
- HOFFMEYER SUB
- HOME LAND SUB
- HUNTINGTON MANOR # 01
- JADE FOREST
- JULIANNA SUB
- JUNCTION LITTLE FARMS
- JUNCTION LITTLE FARMS ANNEX
- KELLY MANOR
- KELLY PARK MACOMB CO CONDO
- KENWOOD COURT CONDO
- KULEWATZ HALFWAY SUB
- LOT 31 STIEBERS RENAUD HILL
- LOWEN SUB
- MACK AVE FARMS # 01
- MACK GRATIOT SUB
- MACOMB GARDENS
- MANDARIN PLACE
- MARCIA D SUB
- MARTIN ORCHARDS CONDO
- MARY K BERNDT # 01
- MASCHMEYER # 01
- MASCHMEYER # 04
- MASCHMEYER SUB
- MASSON SUB
- MEIER SUB
- METES & BOUNDS
- MOELLERS SUB
- NELSON PARK SUB
- OAK VIEW
- OAKRIDGE MANOR CONDO
- OPLEC
- PACKARD PARK SUB
- PALAZZOLO SUB
- PATTOW SUB
- PINEWOOD ESTATES
- PIPERS ROSEVILLE CITY
- PIPERS ROSEVILLE CITY # 01
- PLAT 2798
- PLEASURE PARK SUB 1
- PRIMO VILLAS
- ROCK ESTATE
- ROSABELL SUB
- ROSE CITY PARK
- ROSEVILLE ESTATES
- ROSEVILLE FARMS # 02
- ROSEVILLE FARMS # 04
- ROSEVILLE FARMS # 06
- ROSEWOOD CONDOMINIUM
- SALEM PARK SUB
- SHADOWOOD # 02
- SHADOWOOD # 03
- SILVER MAPLE CONDO
- STANFORD COURT CONDO
- STIEBERS RENAUD HILL # 01
- STIEBERS RENAUD HILL # 04
- STOEPELS MARTIN ROAD – ROSEVILLE
- STOEPELS MARTIN ROAD # 01
- SUBURBAN HOMES SUB
- SURBURBAN HOMES
- TALL PINES CONDO
- TEN MILE GOLFVIEW HEIGHTS SUB
- TINAS GARDEN ESTATES
- UTICA OAKS
- VENETIAN VILLAGE COURTS
- VENETIAN VILLAGE GROVE
- VILLA BELLA
- VILLAGE COMFORT
- WALDRON PARK SUB
- WASHINGTON COURTS SUB
- WEST GROVE
- WEST GROVE SUB
Market Summary
Current real estate data for Single Family in Roseville as of May 25, 2026
143
Single Family Listed
68
Avg DOM
134
Avg $ / SqFt
$190,252
Avg List Price
Property Summary
- Located in the SCHRAM & GINLEY SUB subdivision, 19070 Melvin Street Roseville MI is a Single Family for sale in Roseville, MI, 48066. It is listed for $189,900 and features 3 beds, 2 baths, and has approximately 1,272 square feet of living space, and was originally constructed in 1949. The current price per square foot is $149. The average price per square foot for Single Family listings in Roseville is $134. The average listing price for Single Family in Roseville is $190,252. To schedule a showing of MLS#20261037635 at 19070 Melvin Street in Roseville, MI, contact your LoChirco Realty, LLC agent at 586-321-9997.
Similar Listings Nearby

19070 Melvin Street
Roseville, MI